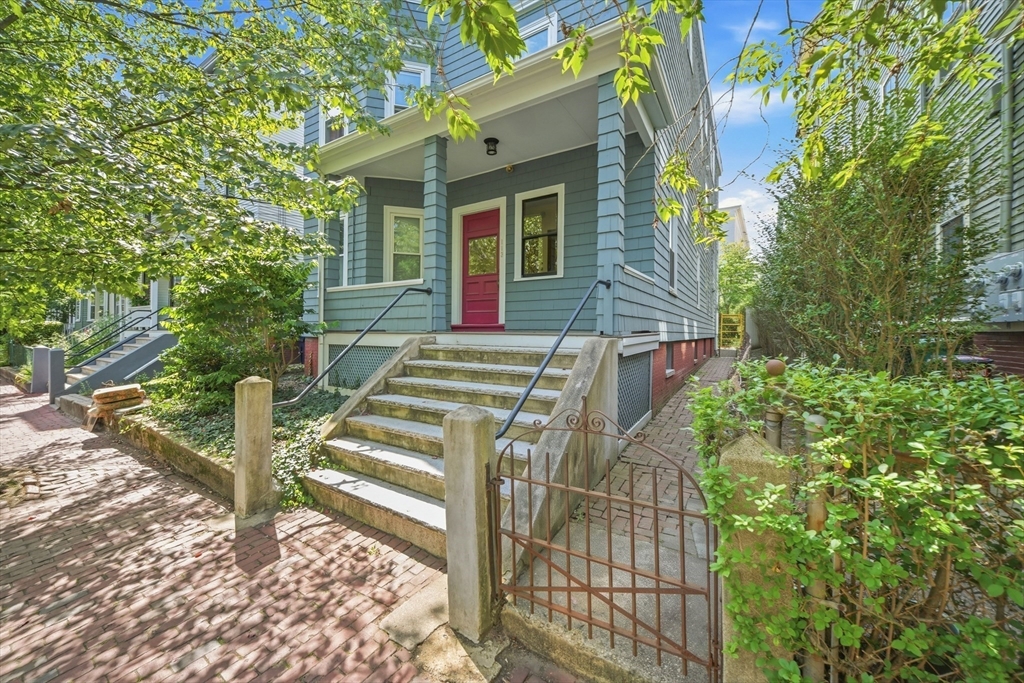
Blue-sided home with a red front door, raised entry steps, and brick garden walkway.
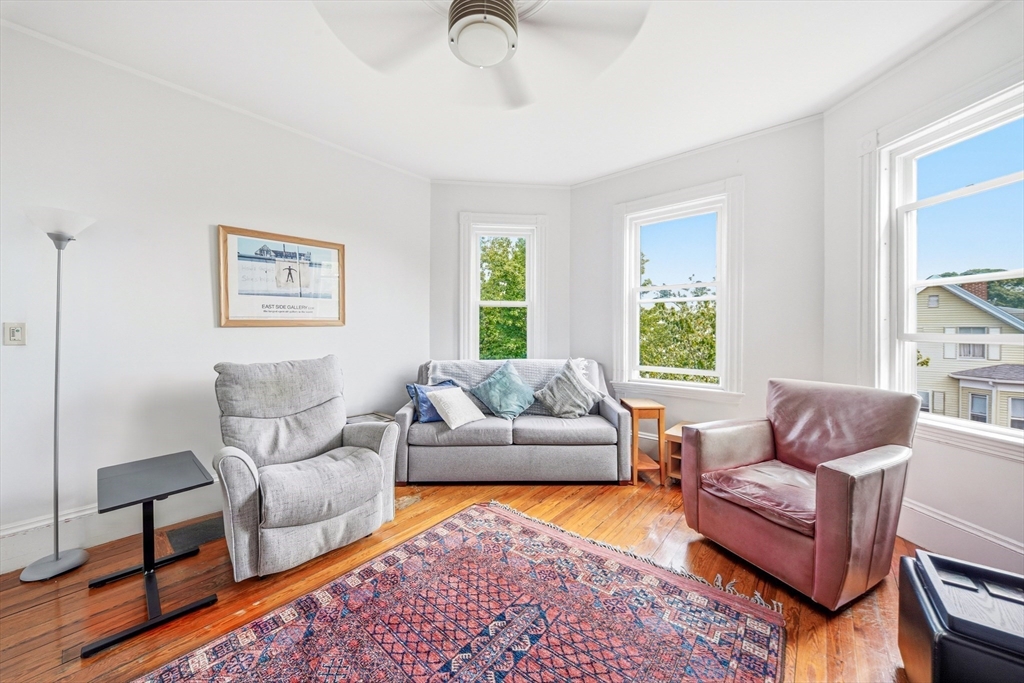
Living room with three tall windows, hardwood floors, a patterned rug, and gray and burgundy seating.
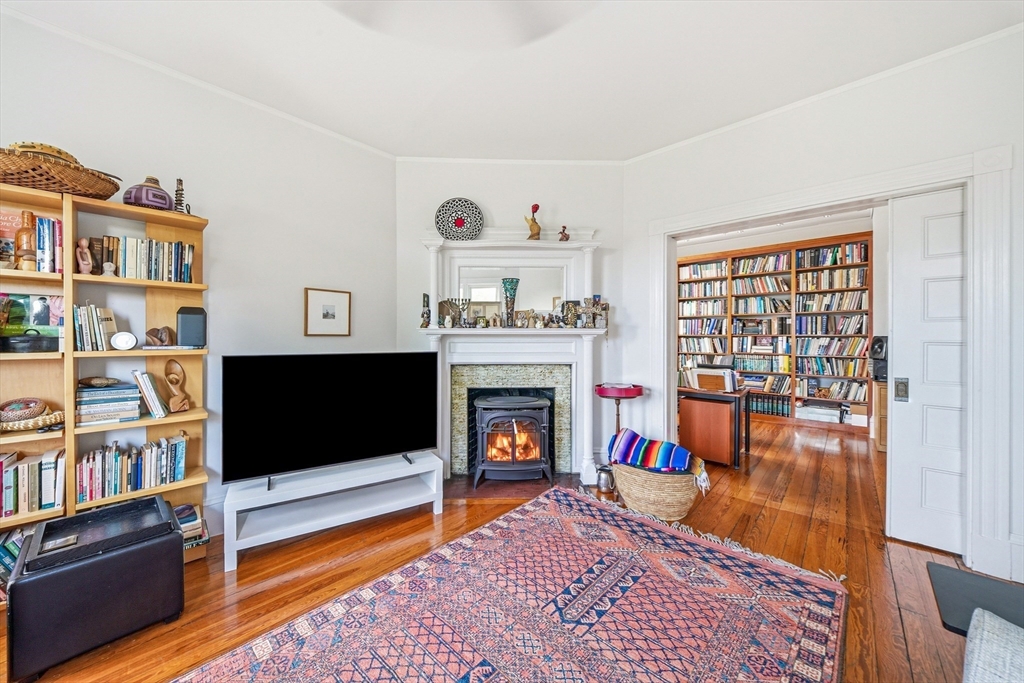
Living room with a wood-burning stove, patterned rug, and doorway to a book-lined room.
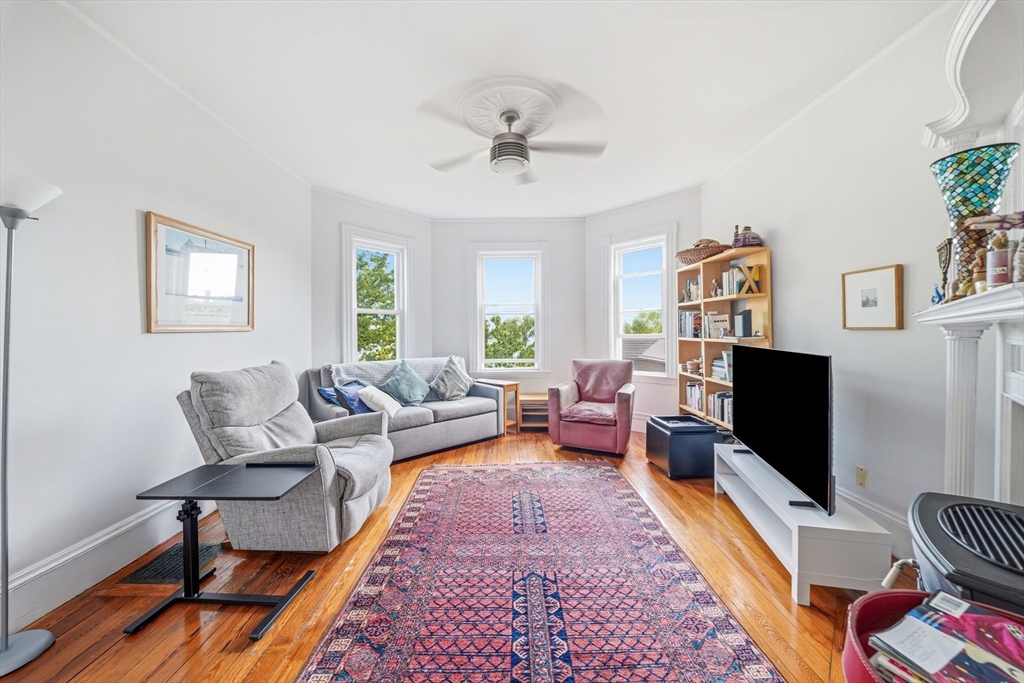
Living room with gray sofas, a pink armchair, hardwood floors, and tall windows.
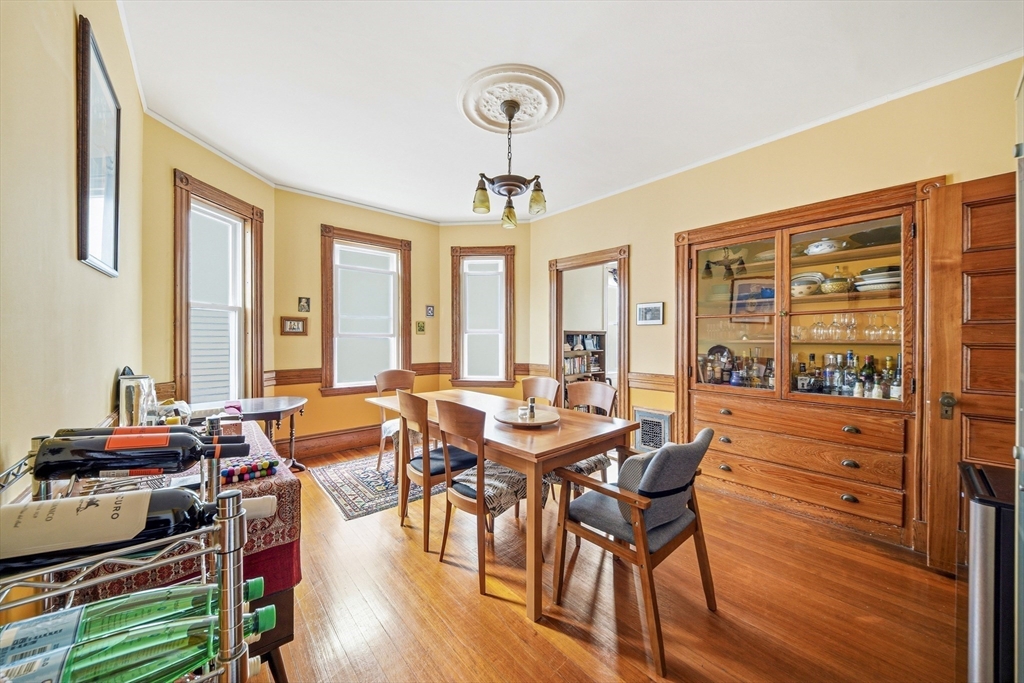
Dining room with a wooden table, hardwood floors, tall windows, and a built-in china cabinet.
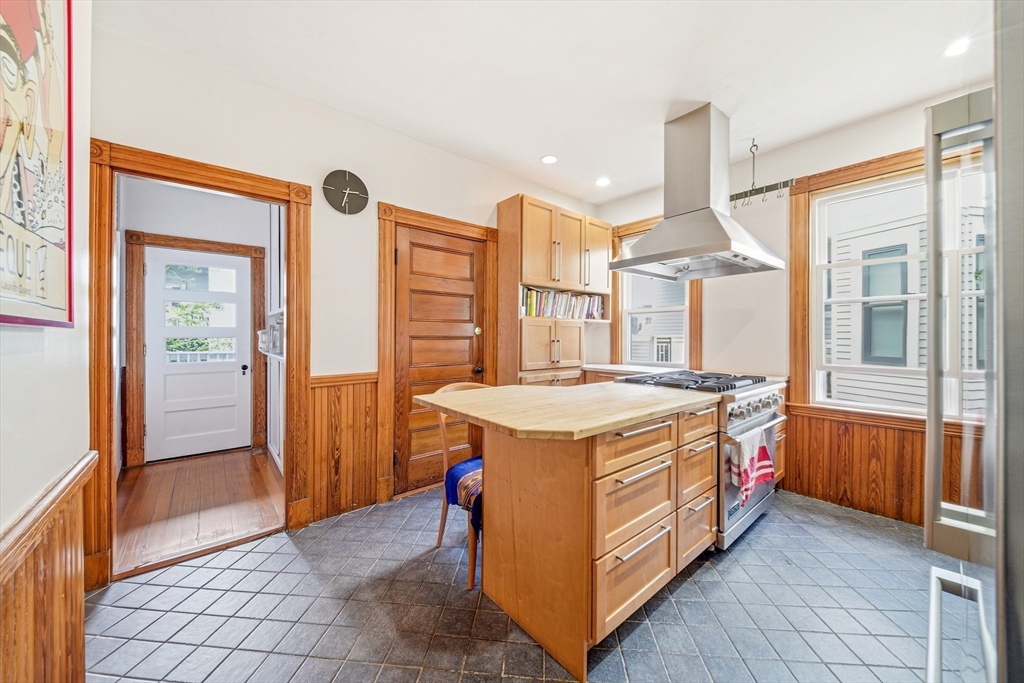
Kitchen with a large wood island, warm cabinetry, and stainless-steel range hood.
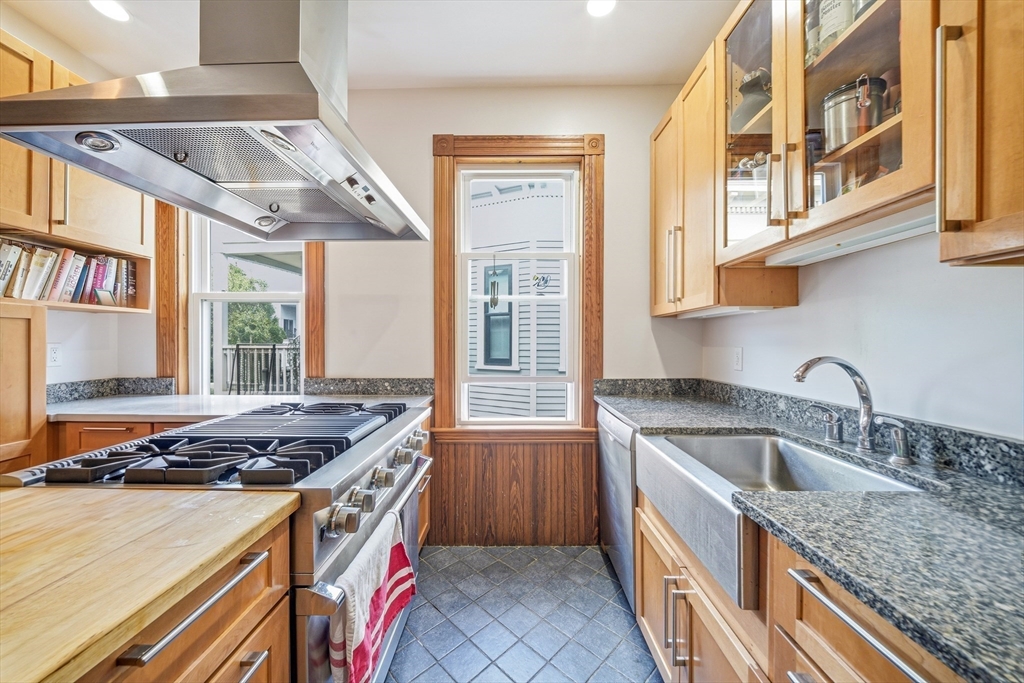
Galley kitchen with wood cabinets, granite counters, a stainless steel gas range, and windows.
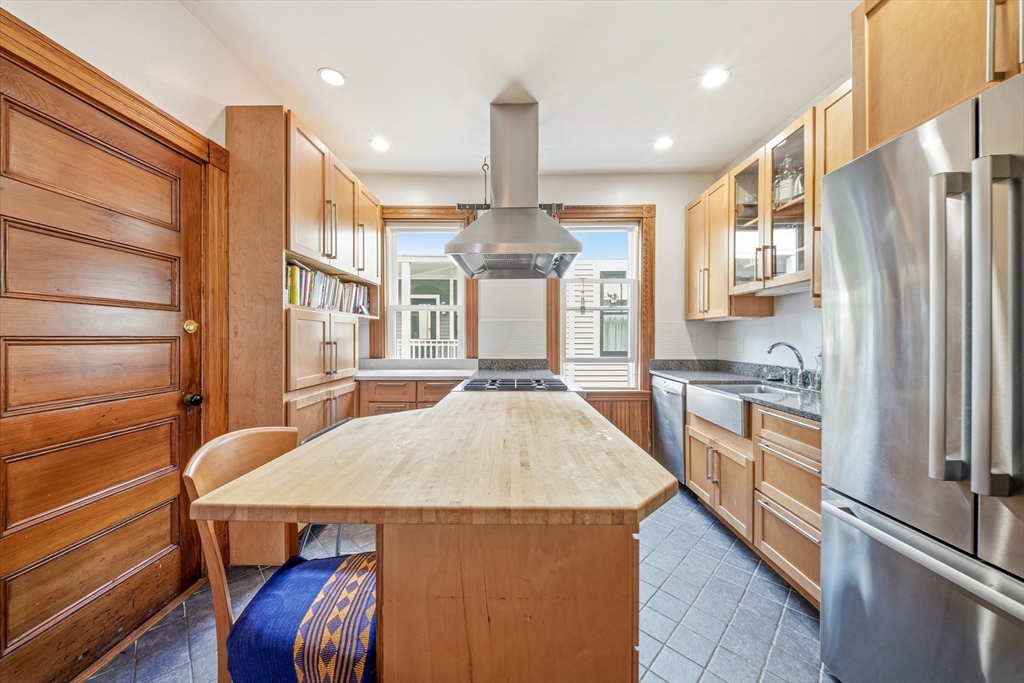
Kitchen with a large butcher-block island, light wood cabinets, and stainless steel appliances.
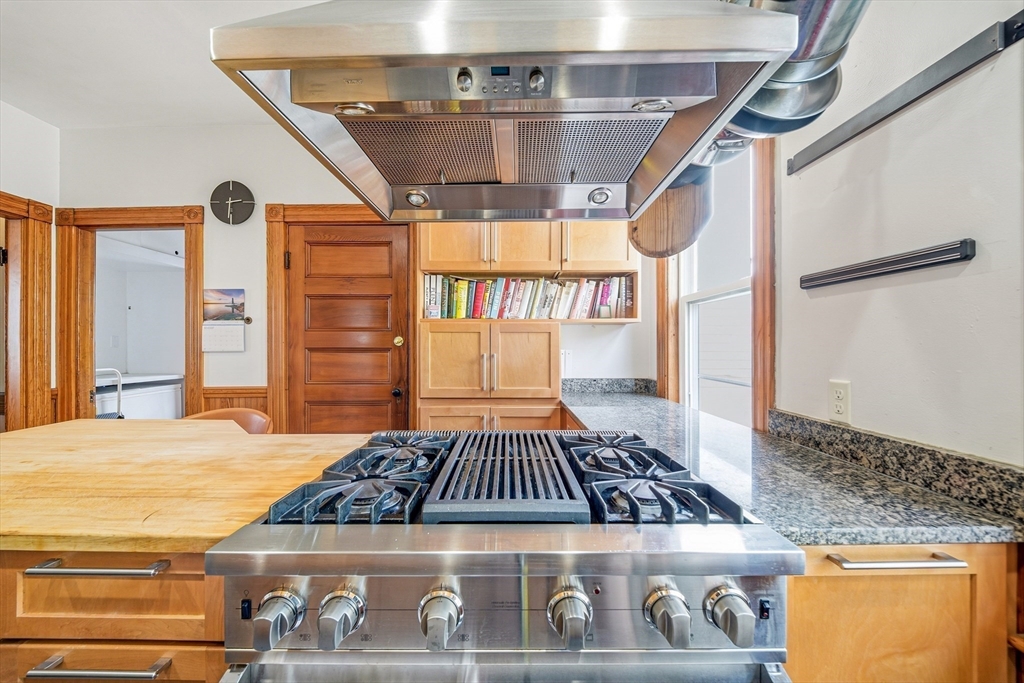
Kitchen with a large stainless-steel gas range, overhead hood, wood cabinetry, and granite countertops.
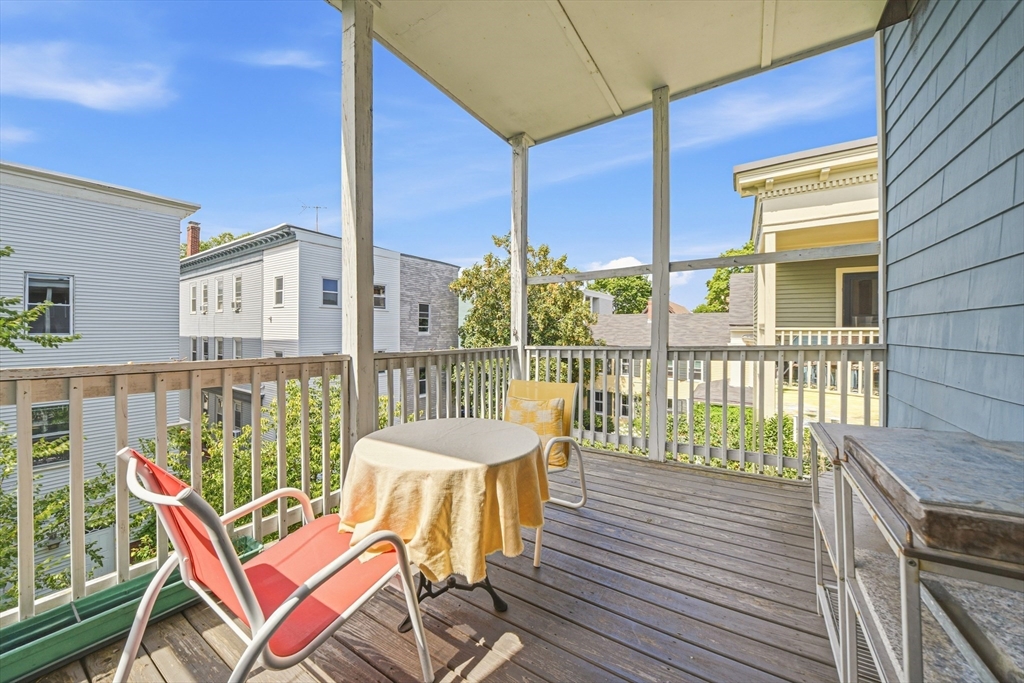
Elevated wooden deck with a red lounge chair and a round table overlooking neighboring homes.
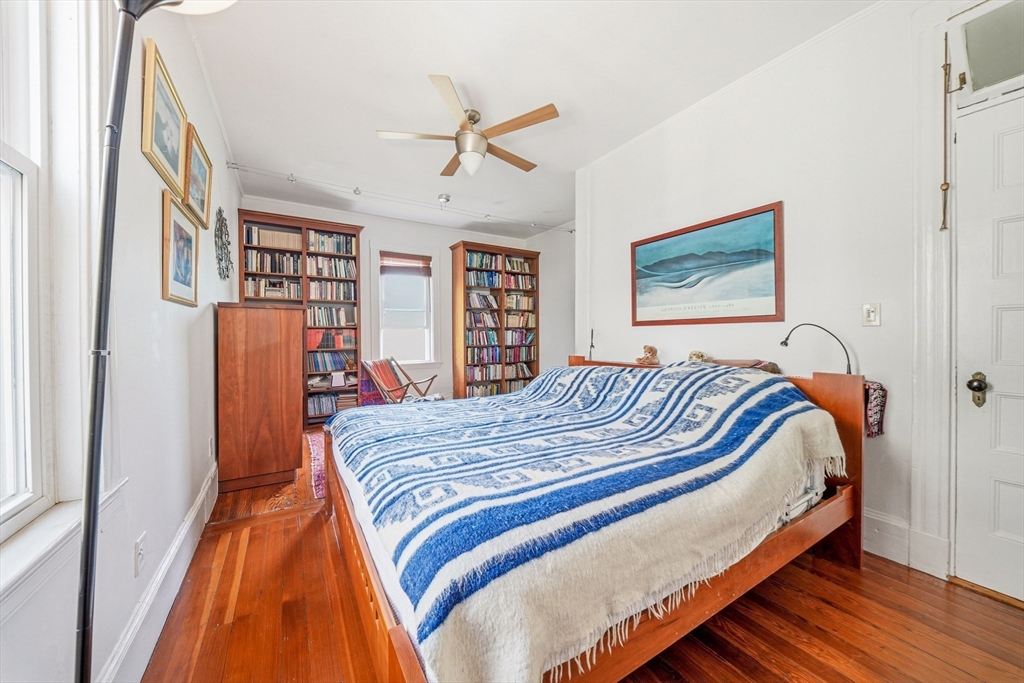
Bedroom with a blue-and-white bedspread, book-filled shelves, and polished hardwood floors.
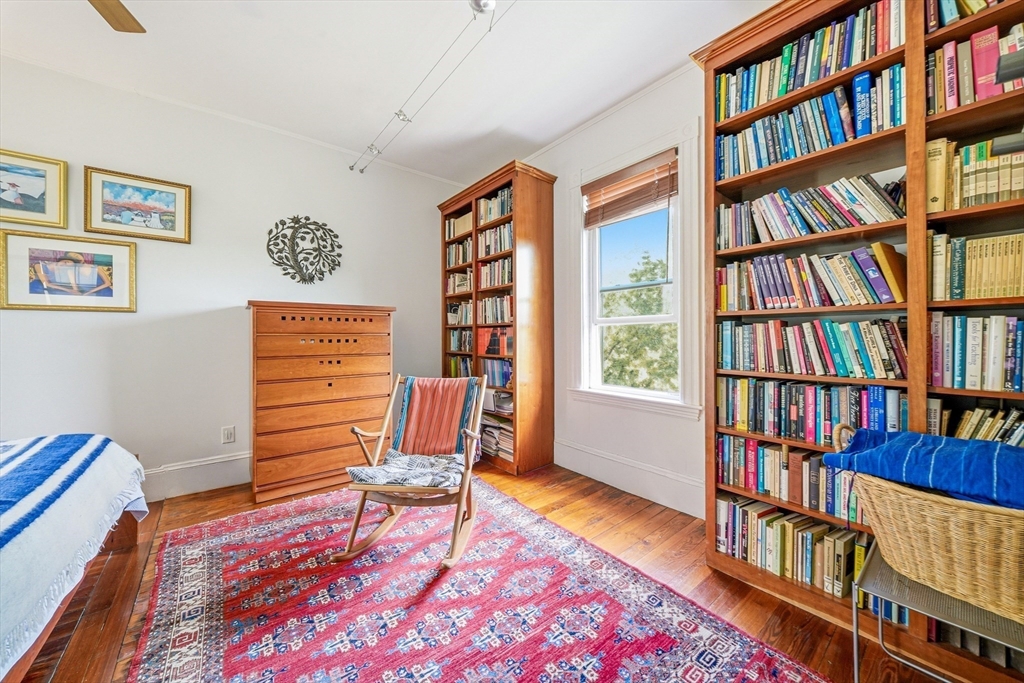
Bedroom with book-filled wooden shelves, polished floors, and a colorful patterned rug.
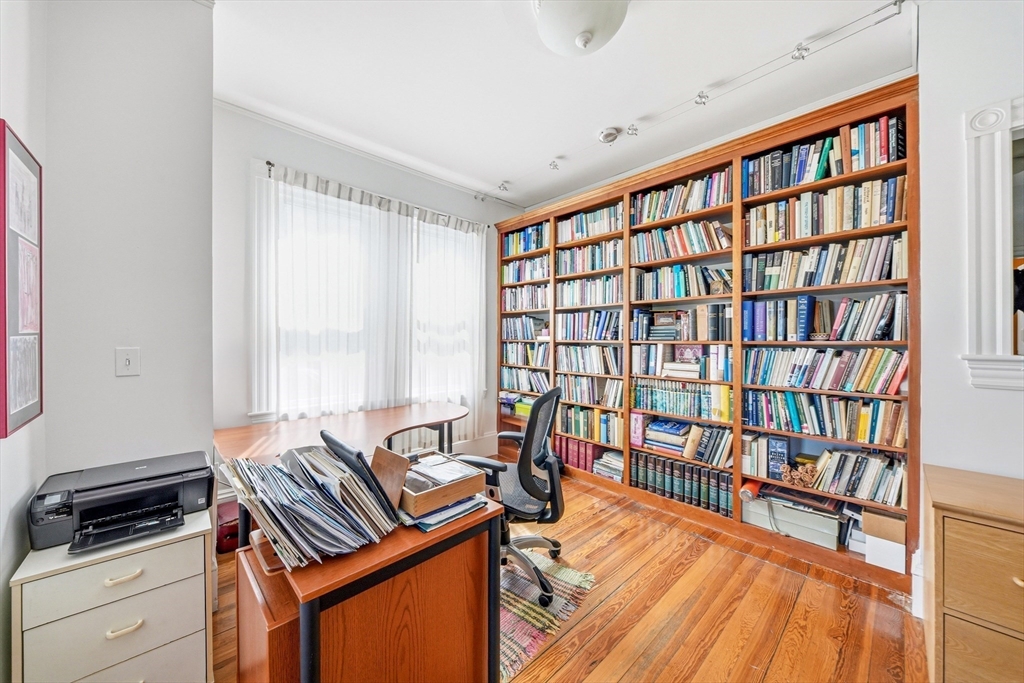
Home office with wall-to-wall bookshelves, a desk, and polished hardwood floors.
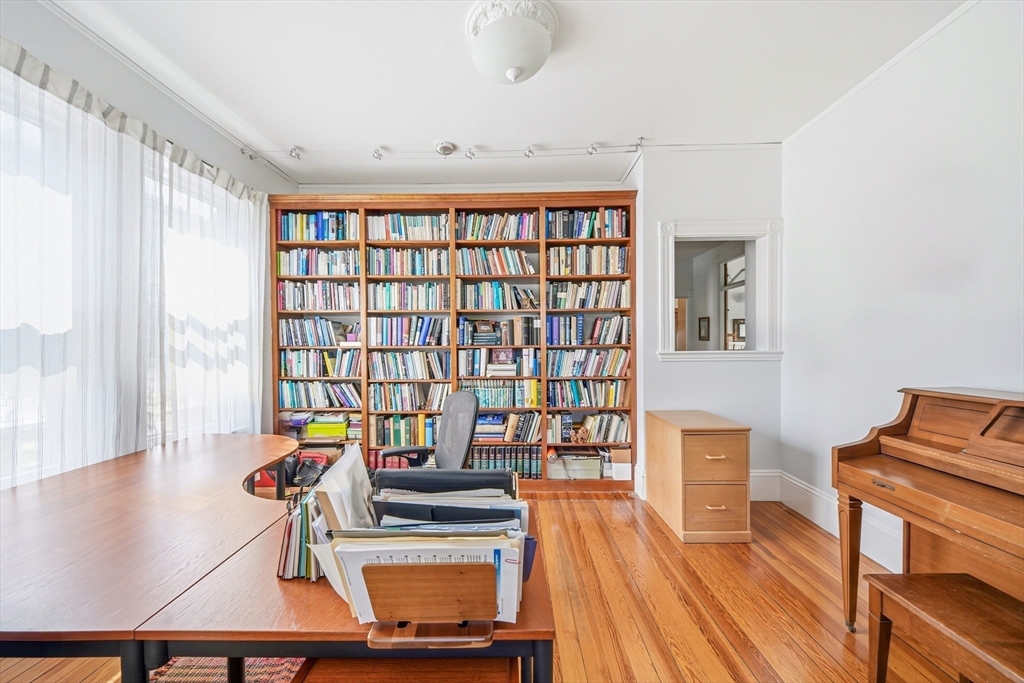
Home office with book-filled built-ins, a large desk, hardwood floors, and an upright piano.
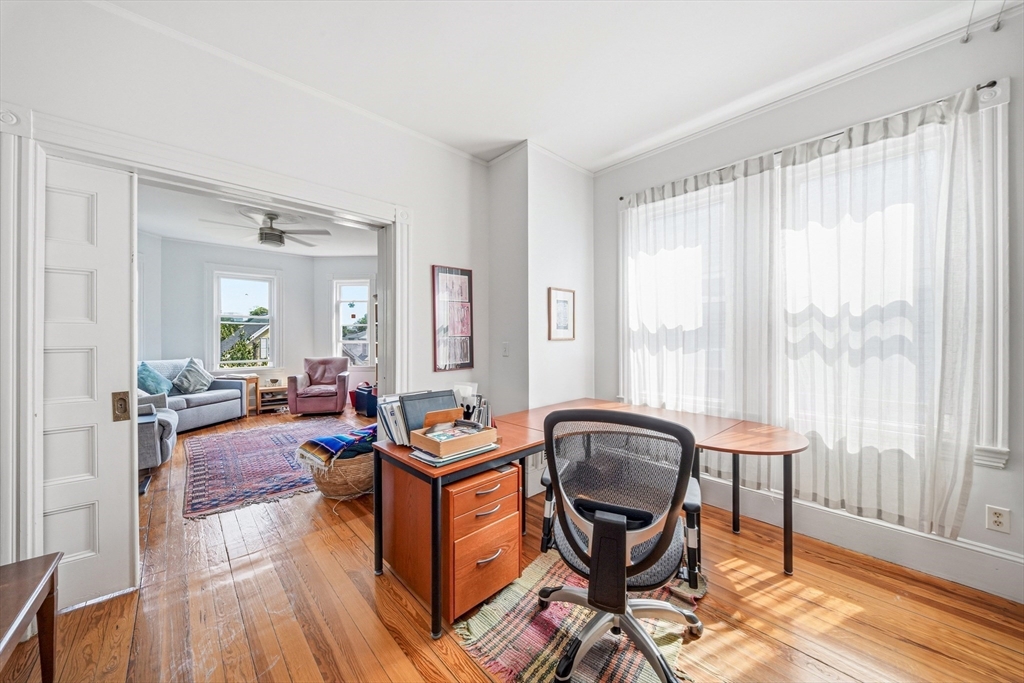
Furnished home office with a wooden desk, large curtained windows, and hardwood floors beside the living room.
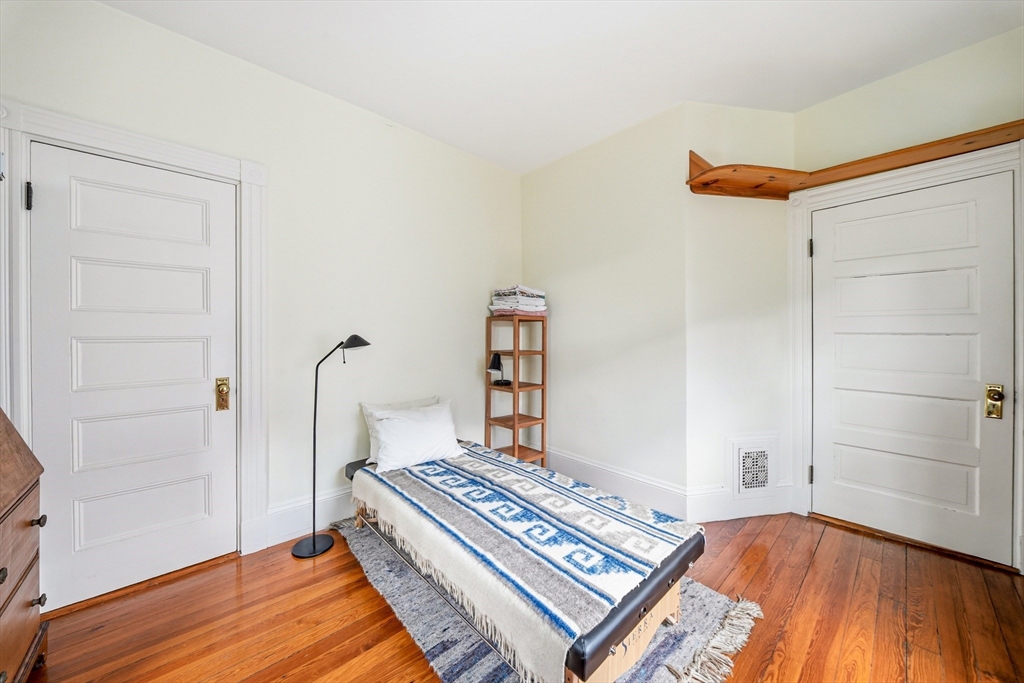
Small bedroom with a single bed, blue-and-white blanket, white paneled doors, and polished hardwood floors.
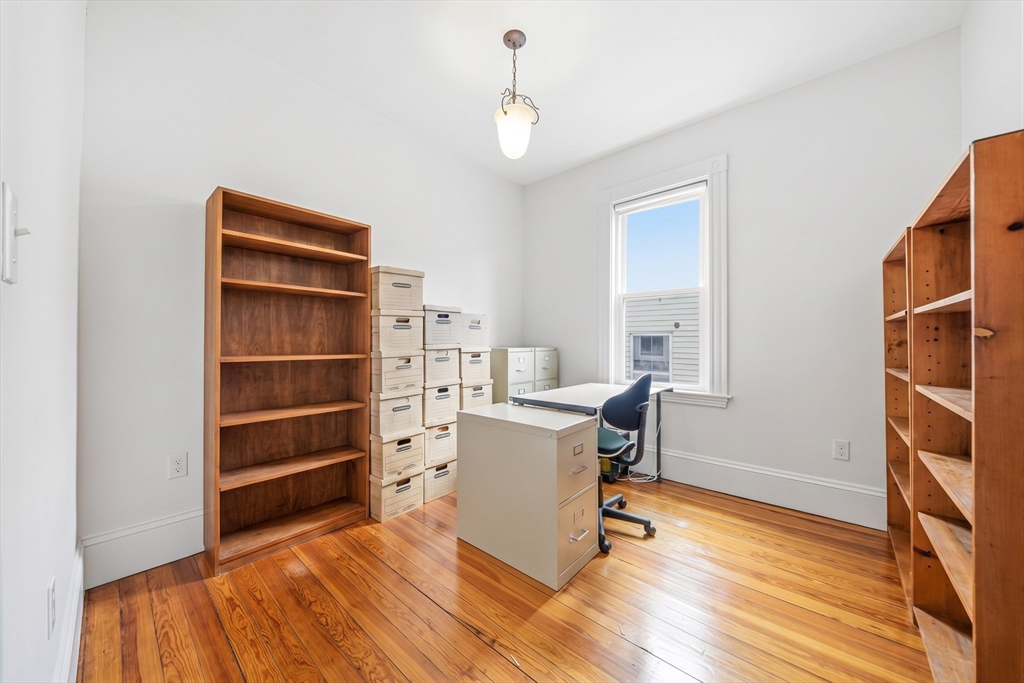
Home office with hardwood floors, wooden bookcases, a desk, and filing cabinets.
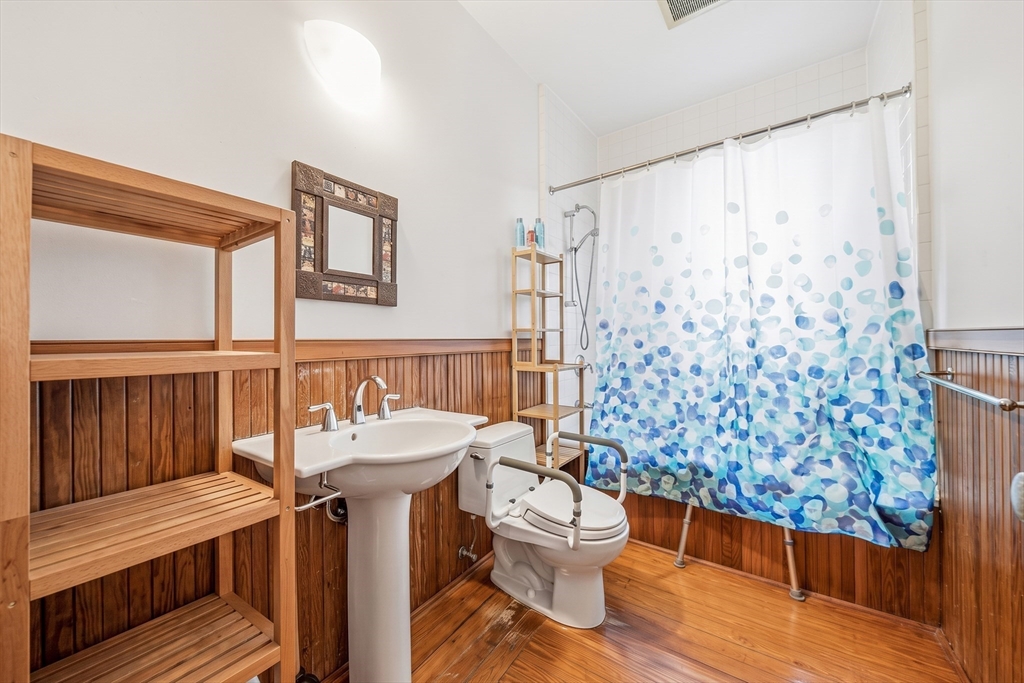
Bathroom with wood paneling, a pedestal sink, grab bars, and a blue patterned shower curtain.
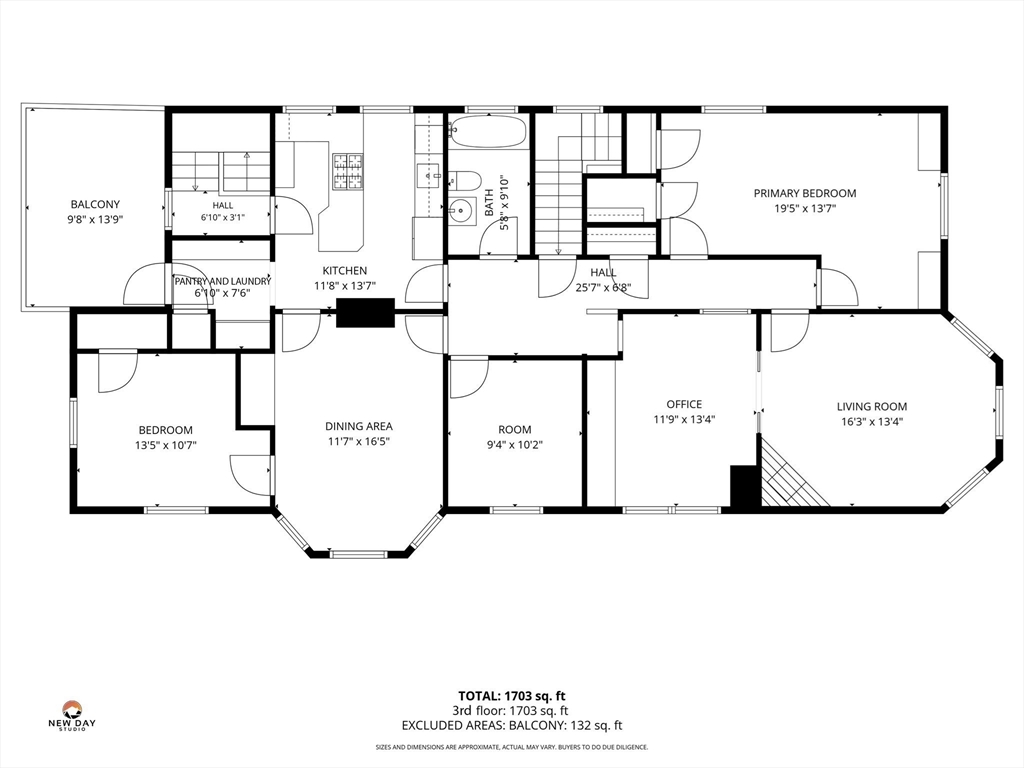
Third-floor apartment floor plan with two bedrooms, office, living and dining areas, and a balcony; 1,703 square feet.
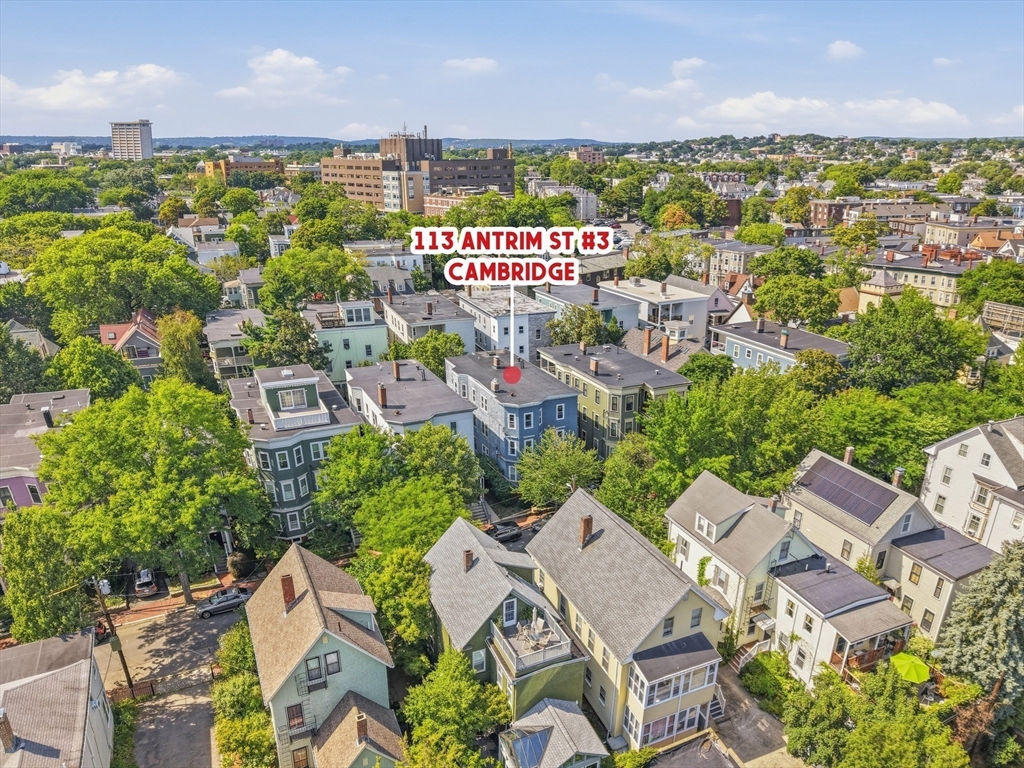
Aerial view of 113 Antrim St #3 in Cambridge, marked among leafy residential rooftops.
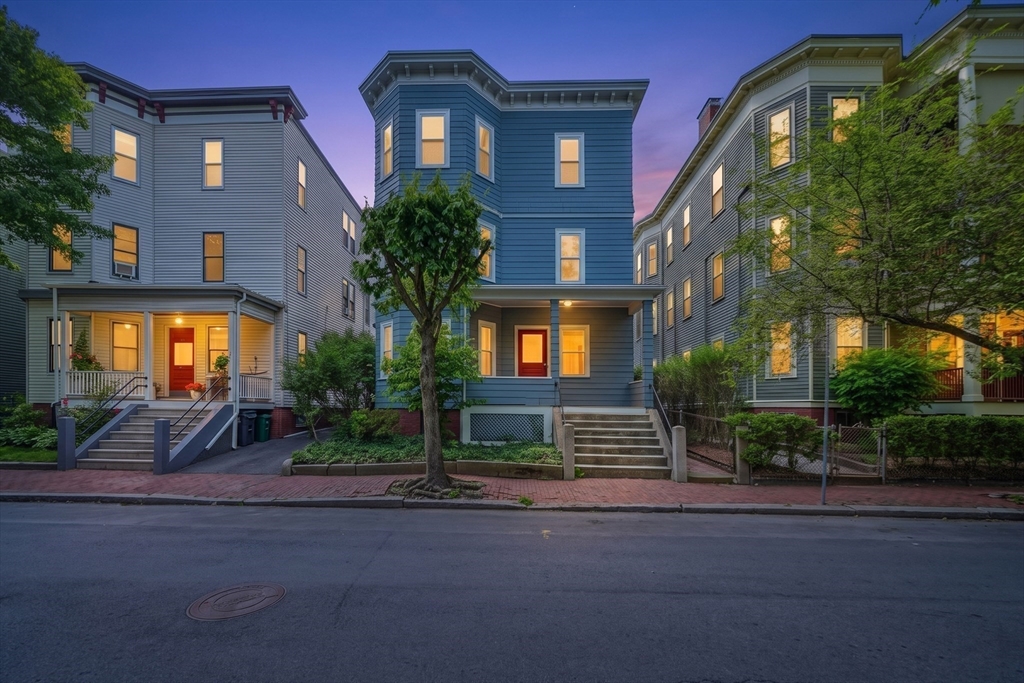
Blue-sided multi-story home with a bay window and red front door at dusk.
SEE ALL PHOTOS
Blue-sided home with a red front door, raised entry steps, and brick garden walkway.
Living room with three tall windows, hardwood floors, a patterned rug, and gray and burgundy seating.
Living room with a wood-burning stove, patterned rug, and doorway to a book-lined room.
Living room with gray sofas, a pink armchair, hardwood floors, and tall windows.
Dining room with a wooden table, hardwood floors, tall windows, and a built-in china cabinet.
Kitchen with a large wood island, warm cabinetry, and stainless-steel range hood.
Galley kitchen with wood cabinets, granite counters, a stainless steel gas range, and windows.
Kitchen with a large butcher-block island, light wood cabinets, and stainless steel appliances.
Kitchen with a large stainless-steel gas range, overhead hood, wood cabinetry, and granite countertops.
Elevated wooden deck with a red lounge chair and a round table overlooking neighboring homes.
Bedroom with a blue-and-white bedspread, book-filled shelves, and polished hardwood floors.
Bedroom with book-filled wooden shelves, polished floors, and a colorful patterned rug.
Home office with wall-to-wall bookshelves, a desk, and polished hardwood floors.
Home office with book-filled built-ins, a large desk, hardwood floors, and an upright piano.
Furnished home office with a wooden desk, large curtained windows, and hardwood floors beside the living room.
Small bedroom with a single bed, blue-and-white blanket, white paneled doors, and polished hardwood floors.
Home office with hardwood floors, wooden bookcases, a desk, and filing cabinets.
Bathroom with wood paneling, a pedestal sink, grab bars, and a blue patterned shower curtain.
Third-floor apartment floor plan with two bedrooms, office, living and dining areas, and a balcony; 1,703 square feet.
Aerial view of 113 Antrim St #3 in Cambridge, marked among leafy residential rooftops.
Blue-sided multi-story home with a bay window and red front door at dusk.
Sold

113 Antrim St # 3

113 Antrim St # 3, Cambridge, MA 02139

$1,235,000
Penthouse living in the heart of Cambridge. Perched atop a classic three-family home, this exceptionally spacious 3-bedroom residence is filled with natural light from oversized windows and offers a floor plan rarely found in the city. Original hardwood floors and period details blend with handsome built-in cherry bookshelves and an updated kitchen, creating a home that feels both warm and timeless. Generous living and dining spaces offer flexibility for entertaining, working from home, or simply spreading out. A private balcony provides a quiet perch above the neighborhood, with Fourth of July fireworks visible right from home. In-unit laundry adds everyday convenience. Moments from Inman Square's cafes, restaurants and shops, with easy access to Harvard, MIT and connections to the Red Line, this is a distinctive Cambridge home combining remarkable scale, character, light and location.

3
beds

1
bath

1,623 Sq.Ft. LIVING AREA

Alison Sherry

Alison Sherry

Features & Amenities

Interior

  • total bedrooms3
  • Total bathroom1
  • full bathroom1
  • Laundry room Third Floor, In Unit, Electric Dryer Hookup, Washer Hookup
  • Flooring Wood, Flooring - Hardwood
  • APPLIANCES Range, Dishwasher
  • other interior Features Home Office

Area & Lot

  • Status Sold
  • Date Sold October 6, 2026
  • Living Area1,623 Sq.Ft.
  • Total Area1,623 Sq.Ft.
  • MLS® ID73565239
  • TypeCondo
  • YEAR BUILT1925
  • NeighborhoodCambridge

Exterior

  • STORIES1
  • water SourcePublic
  • utilitiesfor Gas Range, for Electric Dryer, Washer Hookup
  • parkingOn Street
  • HEAT TYPEForced Air
  • AIR CONDITIONINGWindow Unit(s)
  • sewerPublic Sewer
  • Disability FeaturesNo

Financial

  • Sales Price$1,235,000
  • Real Estate Tax $6,778/yr
  • HOA $350/mo
  • Zoning C1

Cambridge

Explore

Work With Us

Every step of your housing search will be supported with carefully crafted timelines and what’s-next-for-you materials. Splice Realty is the top-ranked brokerage in the entire Boston metro region and is locally renowned for its best-in-class and fully in-house Renovation Consulting and Legal divisions.

Follow Us On Instagram