20 Westford St # A
20 Westford St # A
20 Westford St # A
20 Westford St # A
20 Westford St # A
20 Westford St # A
20 Westford St # A
20 Westford St # A
20 Westford St # A
20 Westford St # A
20 Westford St # A
20 Westford St # A
20 Westford St # A
20 Westford St # A
20 Westford St # A
20 Westford St # A
20 Westford St # A
20 Westford St # A
20 Westford St # A
20 Westford St # A
20 Westford St # A
20 Westford St # A
20 Westford St # A
20 Westford St # A
20 Westford St # A
20 Westford St # A
20 Westford St # A
20 Westford St # A
20 Westford St # A
20 Westford St # A
20 Westford St # A
20 Westford St # A
20 Westford St # A
20 Westford St # A
20 Westford St # A
20 Westford St # A
SEE ALL PHOTOS
20 Westford St # A
20 Westford St # A
20 Westford St # A
20 Westford St # A
20 Westford St # A
20 Westford St # A
20 Westford St # A
20 Westford St # A
20 Westford St # A
20 Westford St # A
20 Westford St # A
20 Westford St # A
20 Westford St # A
20 Westford St # A
20 Westford St # A
20 Westford St # A
20 Westford St # A
20 Westford St # A
20 Westford St # A
20 Westford St # A
20 Westford St # A
20 Westford St # A
20 Westford St # A
20 Westford St # A
20 Westford St # A
20 Westford St # A
20 Westford St # A
20 Westford St # A
20 Westford St # A
20 Westford St # A
20 Westford St # A
20 Westford St # A
20 Westford St # A
20 Westford St # A
20 Westford St # A
20 Westford St # A
Sold

20 Westford St # A

20 Westford St # A, Quincy, MA 02169

$510,000
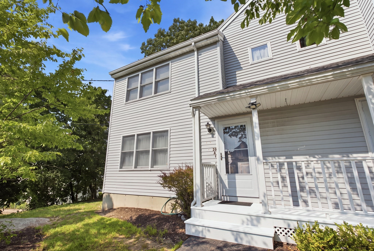
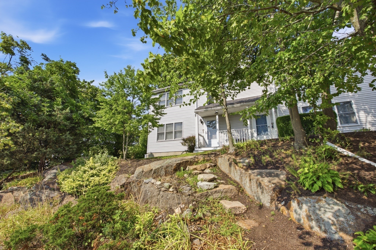
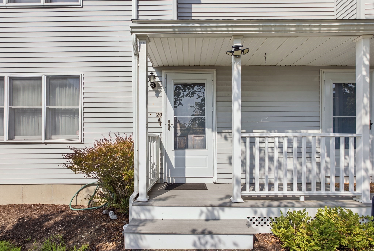
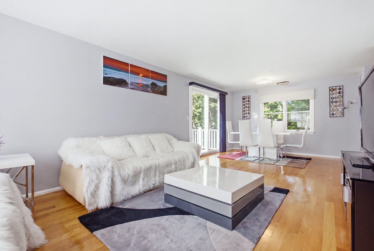
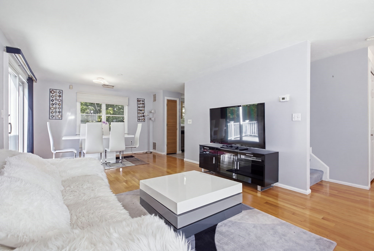
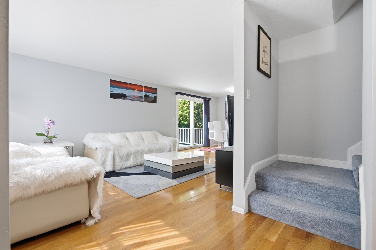
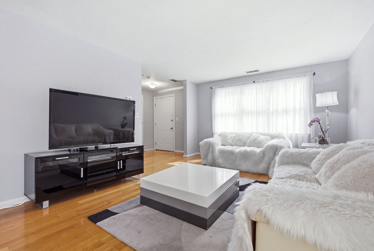
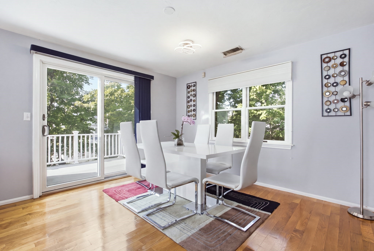
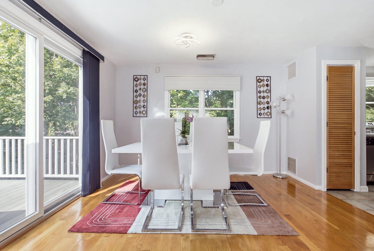
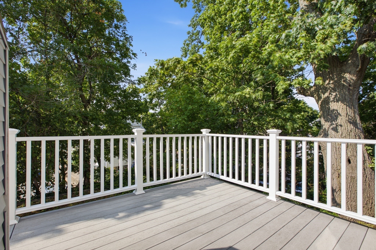
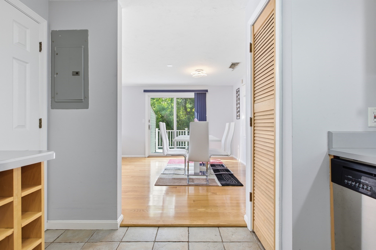
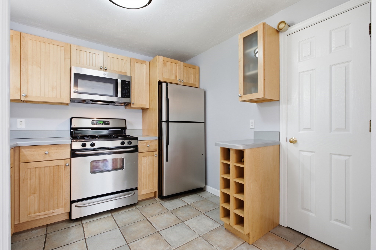
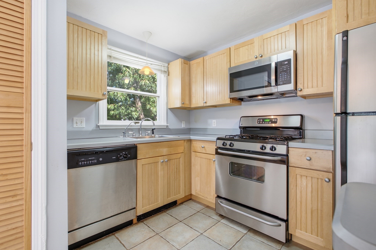
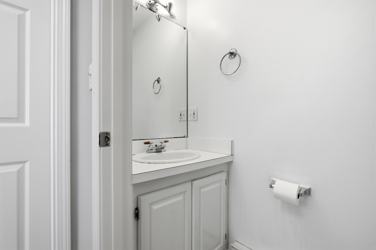
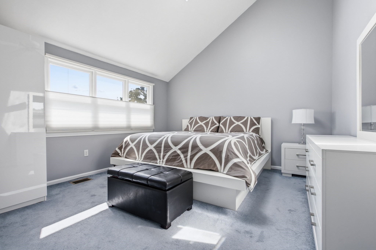
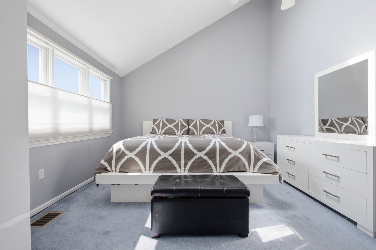
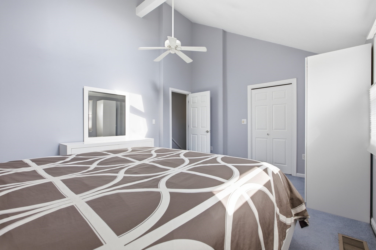
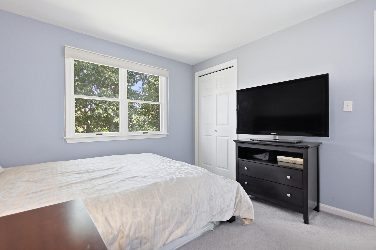
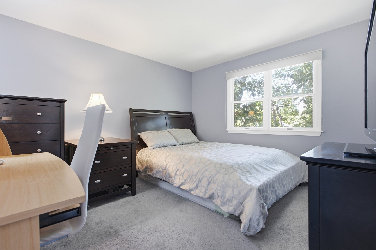
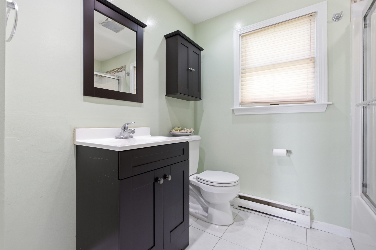
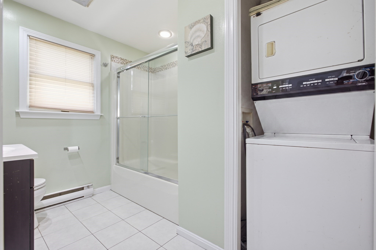
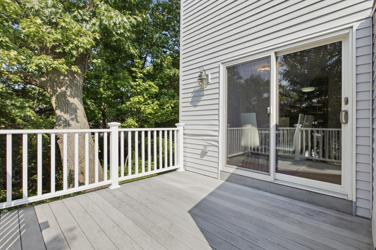
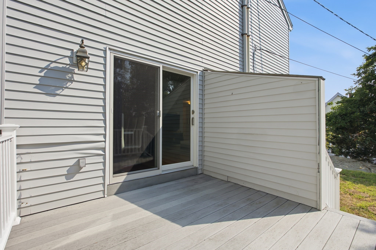
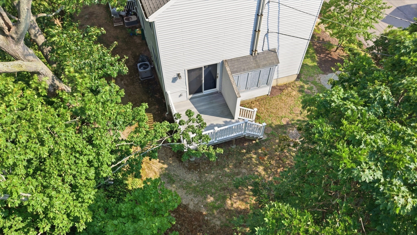
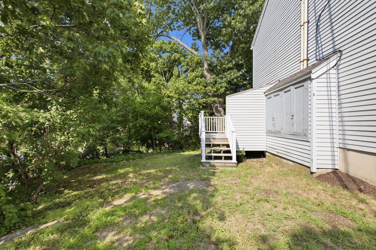
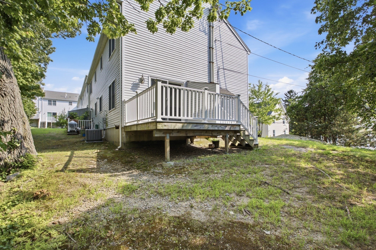
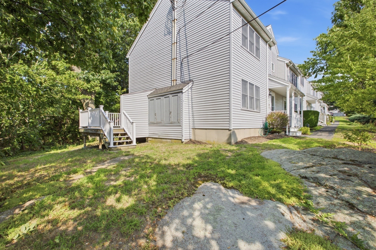
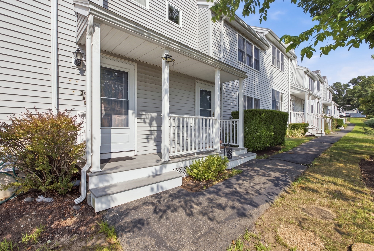
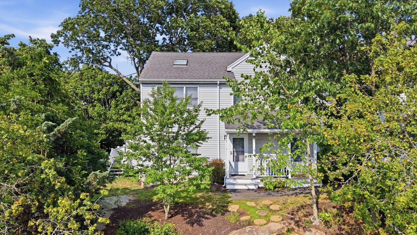
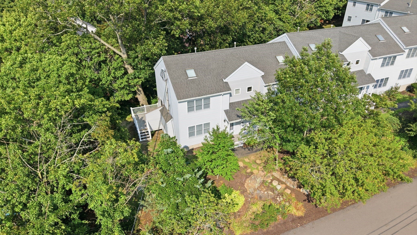
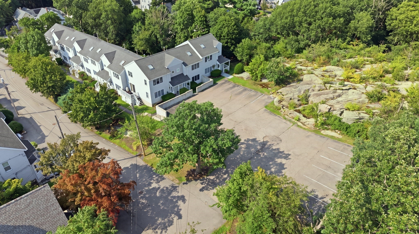
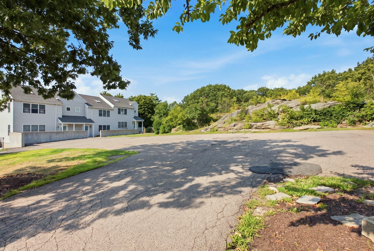
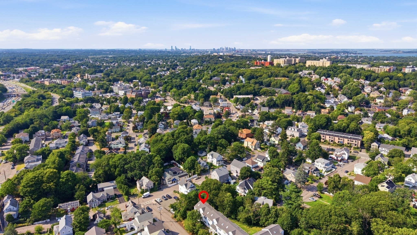
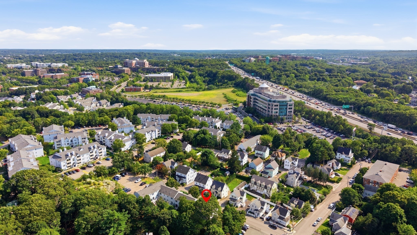
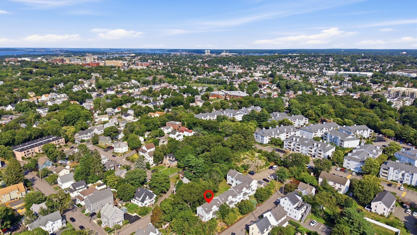
Tucked at the end of a dead-end street, this end-unit townhouse offers a little extra privacy while keeping you close to everything Quincy has to offer. The main level flows easily from the living room into the dining area, where sliders open to a deck surrounded by mature trees--perfect for morning coffee, dinner outside or unwinding at the end of the day. Upstairs are two bedrooms, a full bath and conveniently located laundry. With 1.5 baths, central air and two levels of living, the layout is comfortable and practical. Quick highway access and both Quincy Adams and Quincy Center T stations make getting around easy, while Quincy's growing restaurant scene puts plenty of great spots for dinner, drinks or a quick bite close to home. A great combination of privacy, outdoor space and convenience.

2
beds

2
baths

1,228 Sq.Ft. LIVING AREA

Alex Nguyen

Alex Nguyen

Features & Amenities

Interior

  • total bedrooms2
  • Total bathrooms2
  • full bathroom1
  • half bathroom1
  • Laundry room In Unit, Washer Hookup
  • Flooring Tile, Carpet, Hardwood
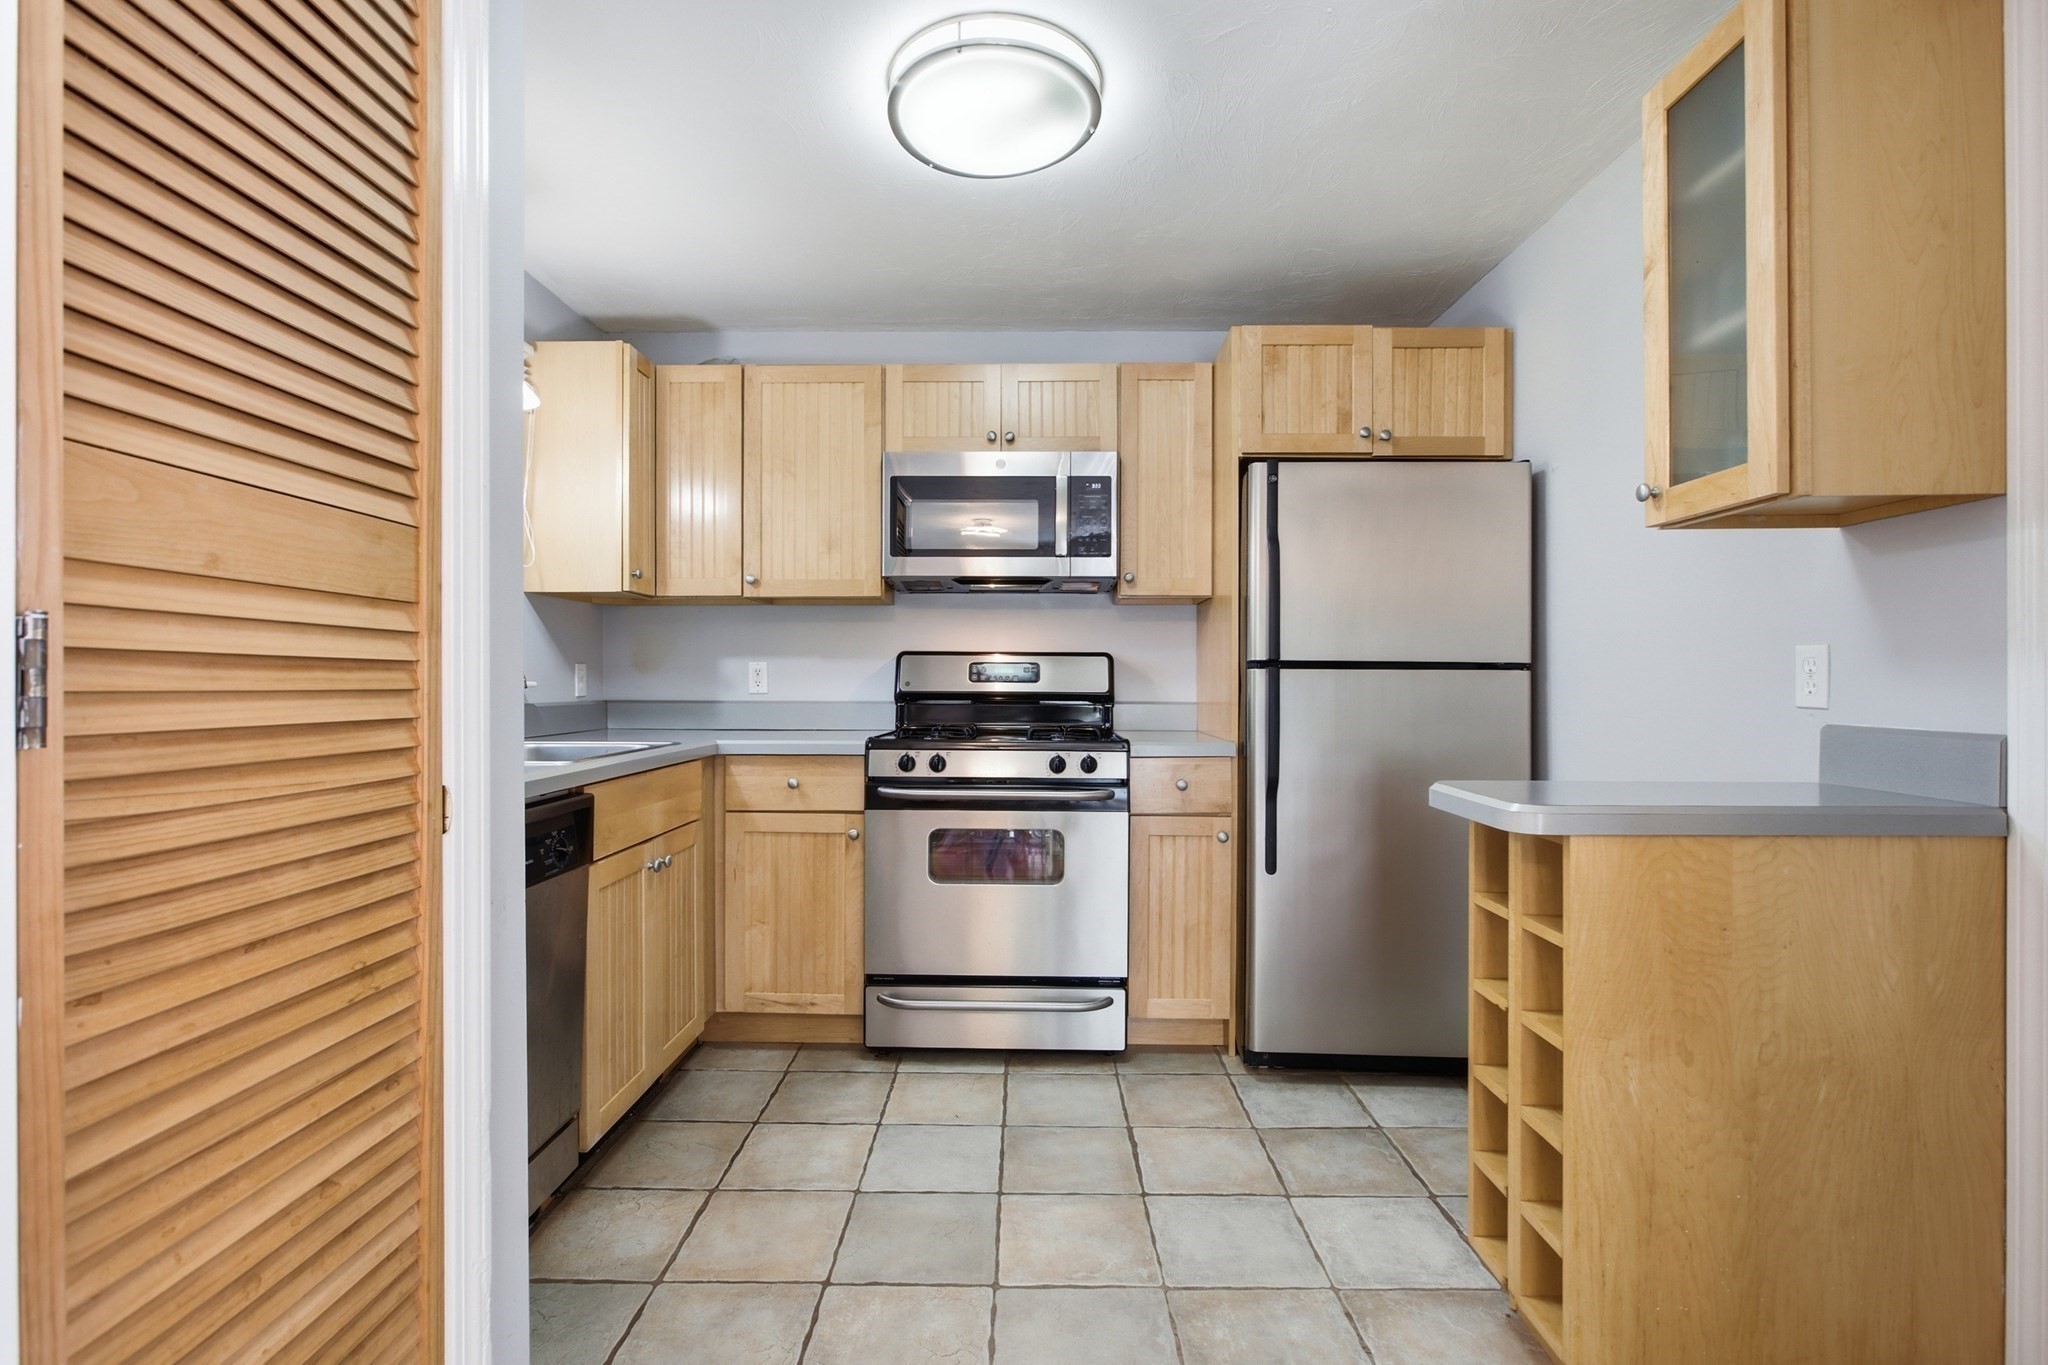
  • APPLIANCES Range, Dishwasher, Disposal, Microwave, Refrigerator

Area & Lot

  • Status Sold
  • Date Sold September 25, 2026
  • Living Area1,228 Sq.Ft.
  • Total Area1,228 Sq.Ft.
  • MLS® ID73562681
  • TypeCondo
  • YEAR BUILT1991
  • NeighborhoodQuincy

Exterior

  • STORIES2
  • water SourcePublic
  • utilitiesfor Gas Range, Washer Hookup
  • roofShingle
  • parkingOff Street, Deeded, Guest, Paved
  • HEAT TYPEForced Air, Natural Gas
  • AIR CONDITIONINGCentral Air
  • sewerPublic Sewer
  • other exterior FeaturesDeck - Composite

Financial

  • Sales Price$510,000
  • Real Estate Tax $5,591/yr
  • HOA $250
  • Zoning RESB

Quincy

Explore

Work With Us

Every step of your housing search will be supported with carefully crafted timelines and what’s-next-for-you materials. Splice Realty is the top-ranked brokerage in the entire Boston metro region and is locally renowned for its best-in-class and fully in-house Renovation Consulting and Legal divisions.

Follow Us On Instagram