215 Harvard St # 13
215 Harvard St # 13
215 Harvard St # 13
215 Harvard St # 13
215 Harvard St # 13
215 Harvard St # 13
215 Harvard St # 13
215 Harvard St # 13
215 Harvard St # 13
215 Harvard St # 13
215 Harvard St # 13
215 Harvard St # 13
215 Harvard St # 13
215 Harvard St # 13
215 Harvard St # 13
215 Harvard St # 13
215 Harvard St # 13
215 Harvard St # 13
215 Harvard St # 13
215 Harvard St # 13
215 Harvard St # 13
215 Harvard St # 13
215 Harvard St # 13
215 Harvard St # 13
215 Harvard St # 13
215 Harvard St # 13
SEE ALL PHOTOS
215 Harvard St # 13
215 Harvard St # 13
215 Harvard St # 13
215 Harvard St # 13
215 Harvard St # 13
215 Harvard St # 13
215 Harvard St # 13
215 Harvard St # 13
215 Harvard St # 13
215 Harvard St # 13
215 Harvard St # 13
215 Harvard St # 13
215 Harvard St # 13
215 Harvard St # 13
215 Harvard St # 13
215 Harvard St # 13
215 Harvard St # 13
215 Harvard St # 13
215 Harvard St # 13
215 Harvard St # 13
215 Harvard St # 13
215 Harvard St # 13
215 Harvard St # 13
215 Harvard St # 13
215 Harvard St # 13
215 Harvard St # 13
Sold

215 Harvard St # 13

215 Harvard St # 13, Medford, MA 02155

$678,000
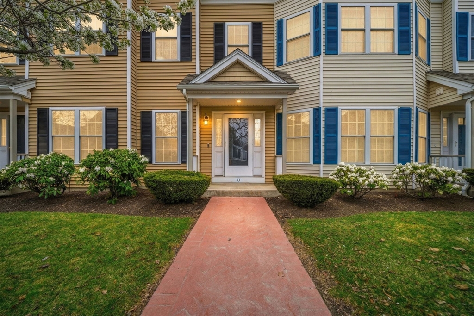
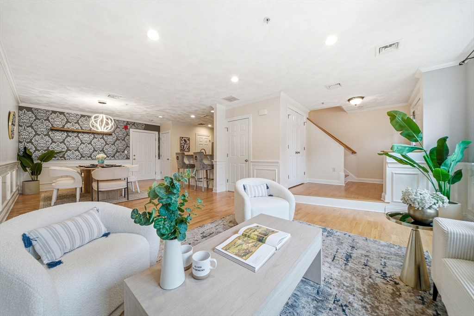
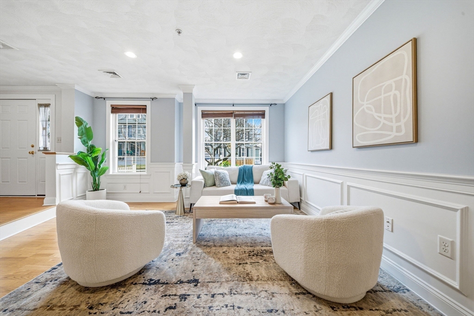
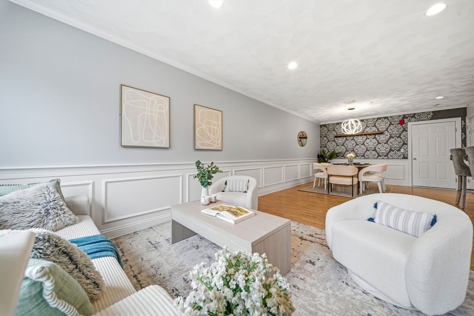
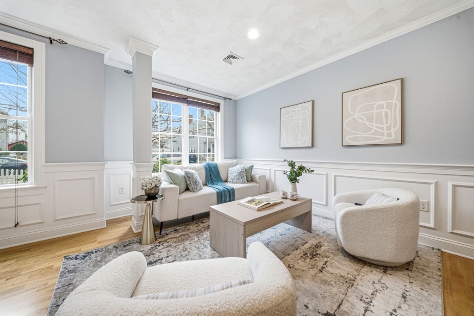
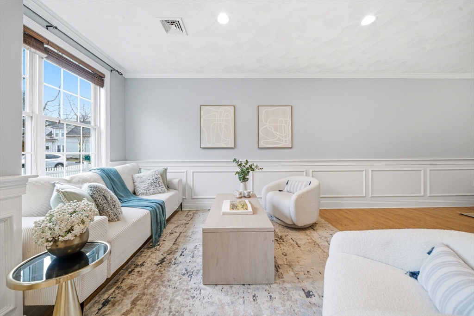
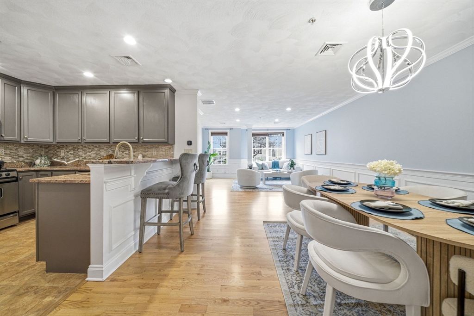
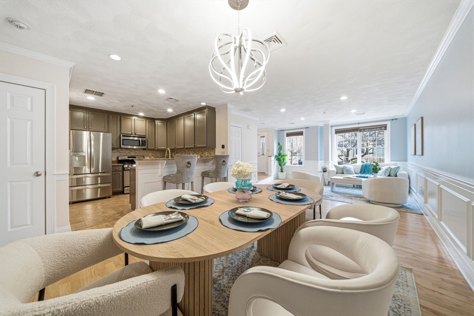
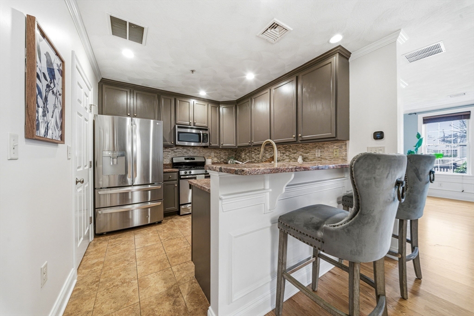
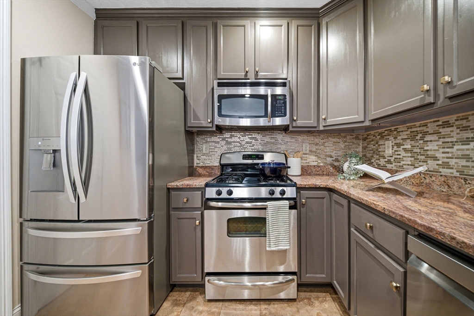
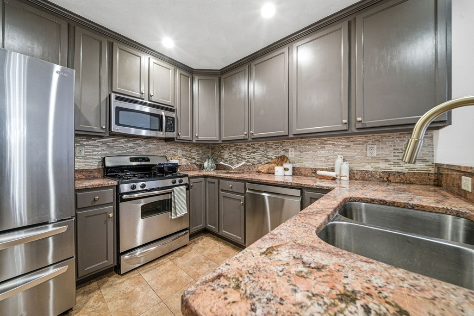
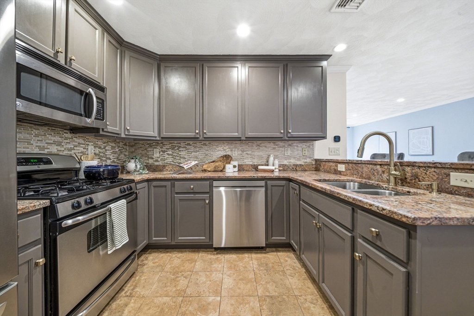
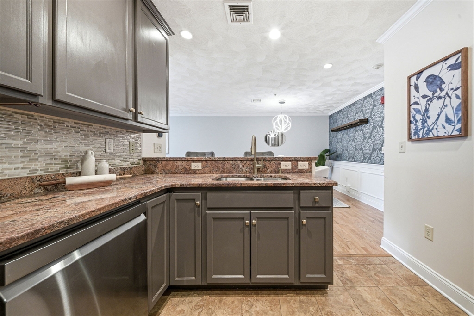
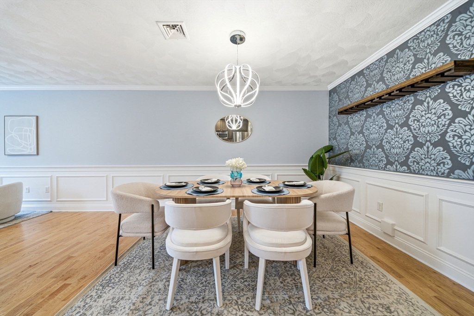
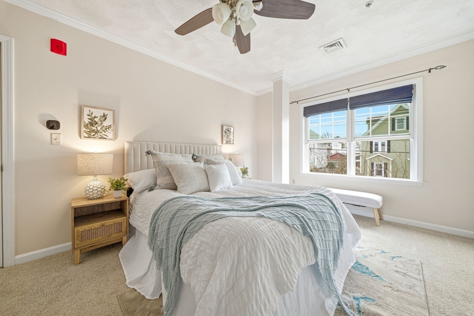
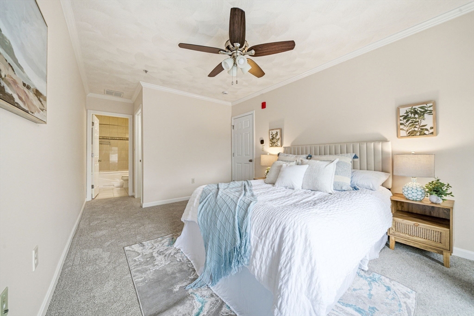
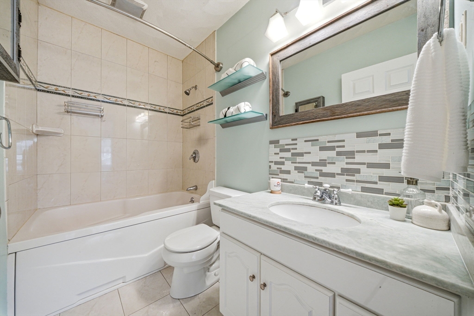
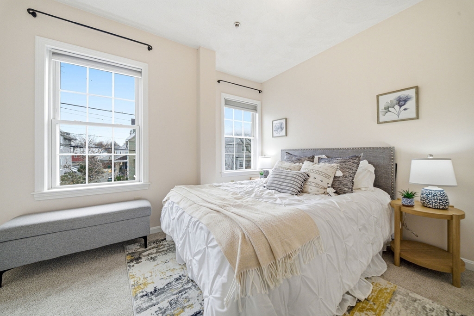
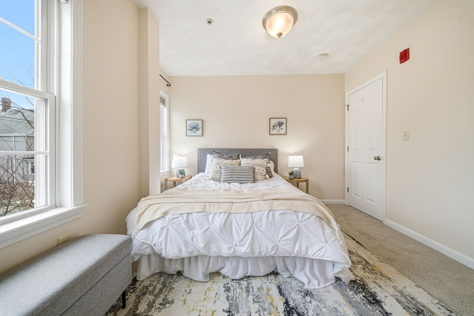
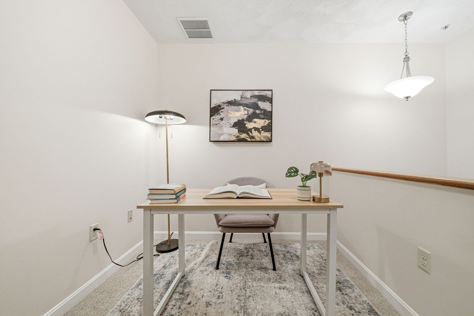
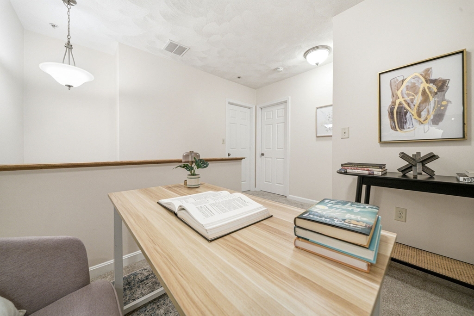
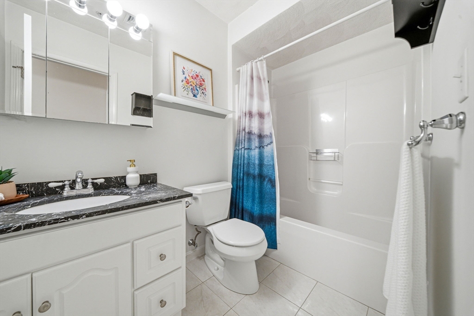
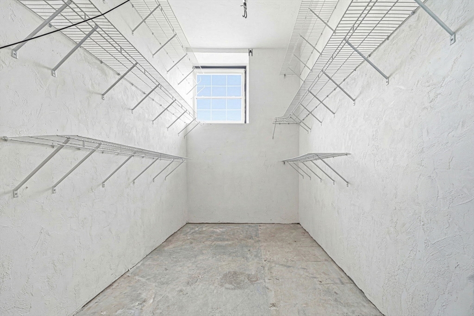
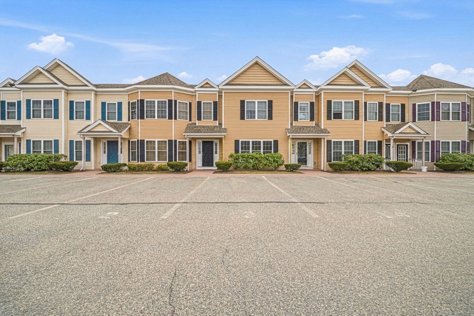
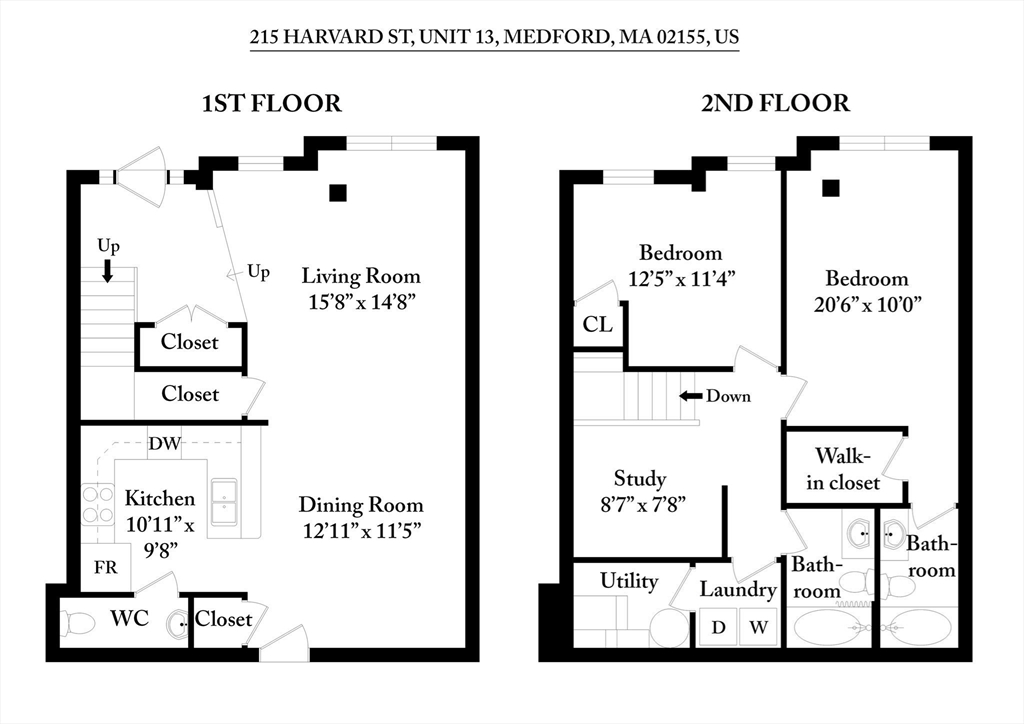
Exceptional two-level townhouse-style residence at 215 Harvard St #13, offering the perfect blend of timeless design and modern livability. The main level features an inviting living space with crown molding and a beautifully appointed kitchen with shaker cabinetry, backsplash, and peninsula seating, ideal for both everyday living and entertaining, plus a convenient half bath. Upstairs, the thoughtfully designed layout offers two bedrooms plus a dedicated office/den, including a primary suite with ensuite bath and an additional full bathroom. Enjoy a rare suite of resort-style amenities including a fitness center, indoor basketball court, game and club rooms, children's playroom, pet park, and roof deck with patio. Ideally located moments to Davis, Ball Square, Assembly Row, Medford Square, and Tufts, with easy access to I-93. A standout offering in today's market.

2
beds

3
baths

1,323 Sq.Ft. LIVING AREA

Alison Sherry

Alison Sherry

Features & Amenities

Interior

  • total bedrooms2
  • Total bathrooms3
  • full bathrooms2
  • half bathroom1
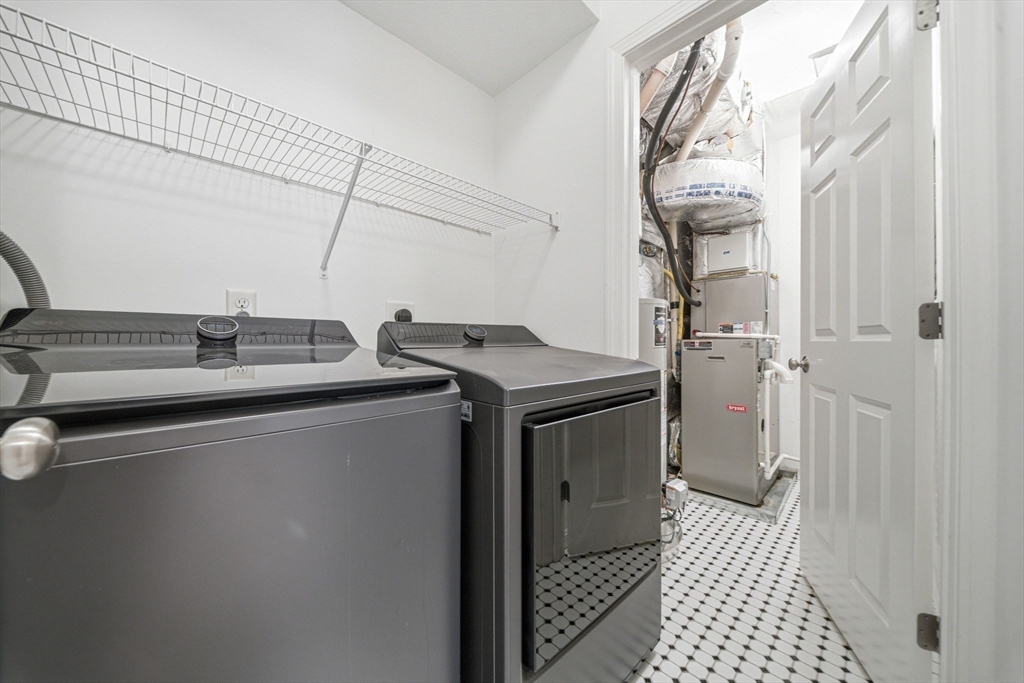
  • Laundry room Second Floor, In Unit
  • Flooring Wood, Tile, Carpet, Flooring - Wall to Wall Carpet
  • APPLIANCES Range, Dishwasher, Disposal, Microwave, Refrigerator, Washer, Dryer
  • other interior Features Study, Other

Area & Lot

  • Status Sold
  • Date Sold April 28, 2026
  • Living Area1,323 Sq.Ft.
  • Total Area1,323 Sq.Ft.
  • MLS® ID73498626
  • TypeCondo
  • YEAR BUILT2009

Exterior

  • STORIES2
  • water SourcePublic
  • parkingOff Street, Assigned, Deeded
  • HEAT TYPEForced Air, Natural Gas
  • AIR CONDITIONINGCentral Air
  • sewerPublic Sewer
  • HOA AmenitiesRecreation Facilities, Fitness Center, Clubroom

Financial

  • Sales Price$678,000
  • Real Estate Tax $5,642/yr
  • HOA $601/mo
  • Zoning 9999

Work With Us

Every step of your housing search will be supported with carefully crafted timelines and what’s-next-for-you materials. Splice Realty is the top-ranked brokerage in the entire Boston metro region and is locally renowned for its best-in-class and fully in-house Renovation Consulting and Legal divisions.

Follow Us On Instagram