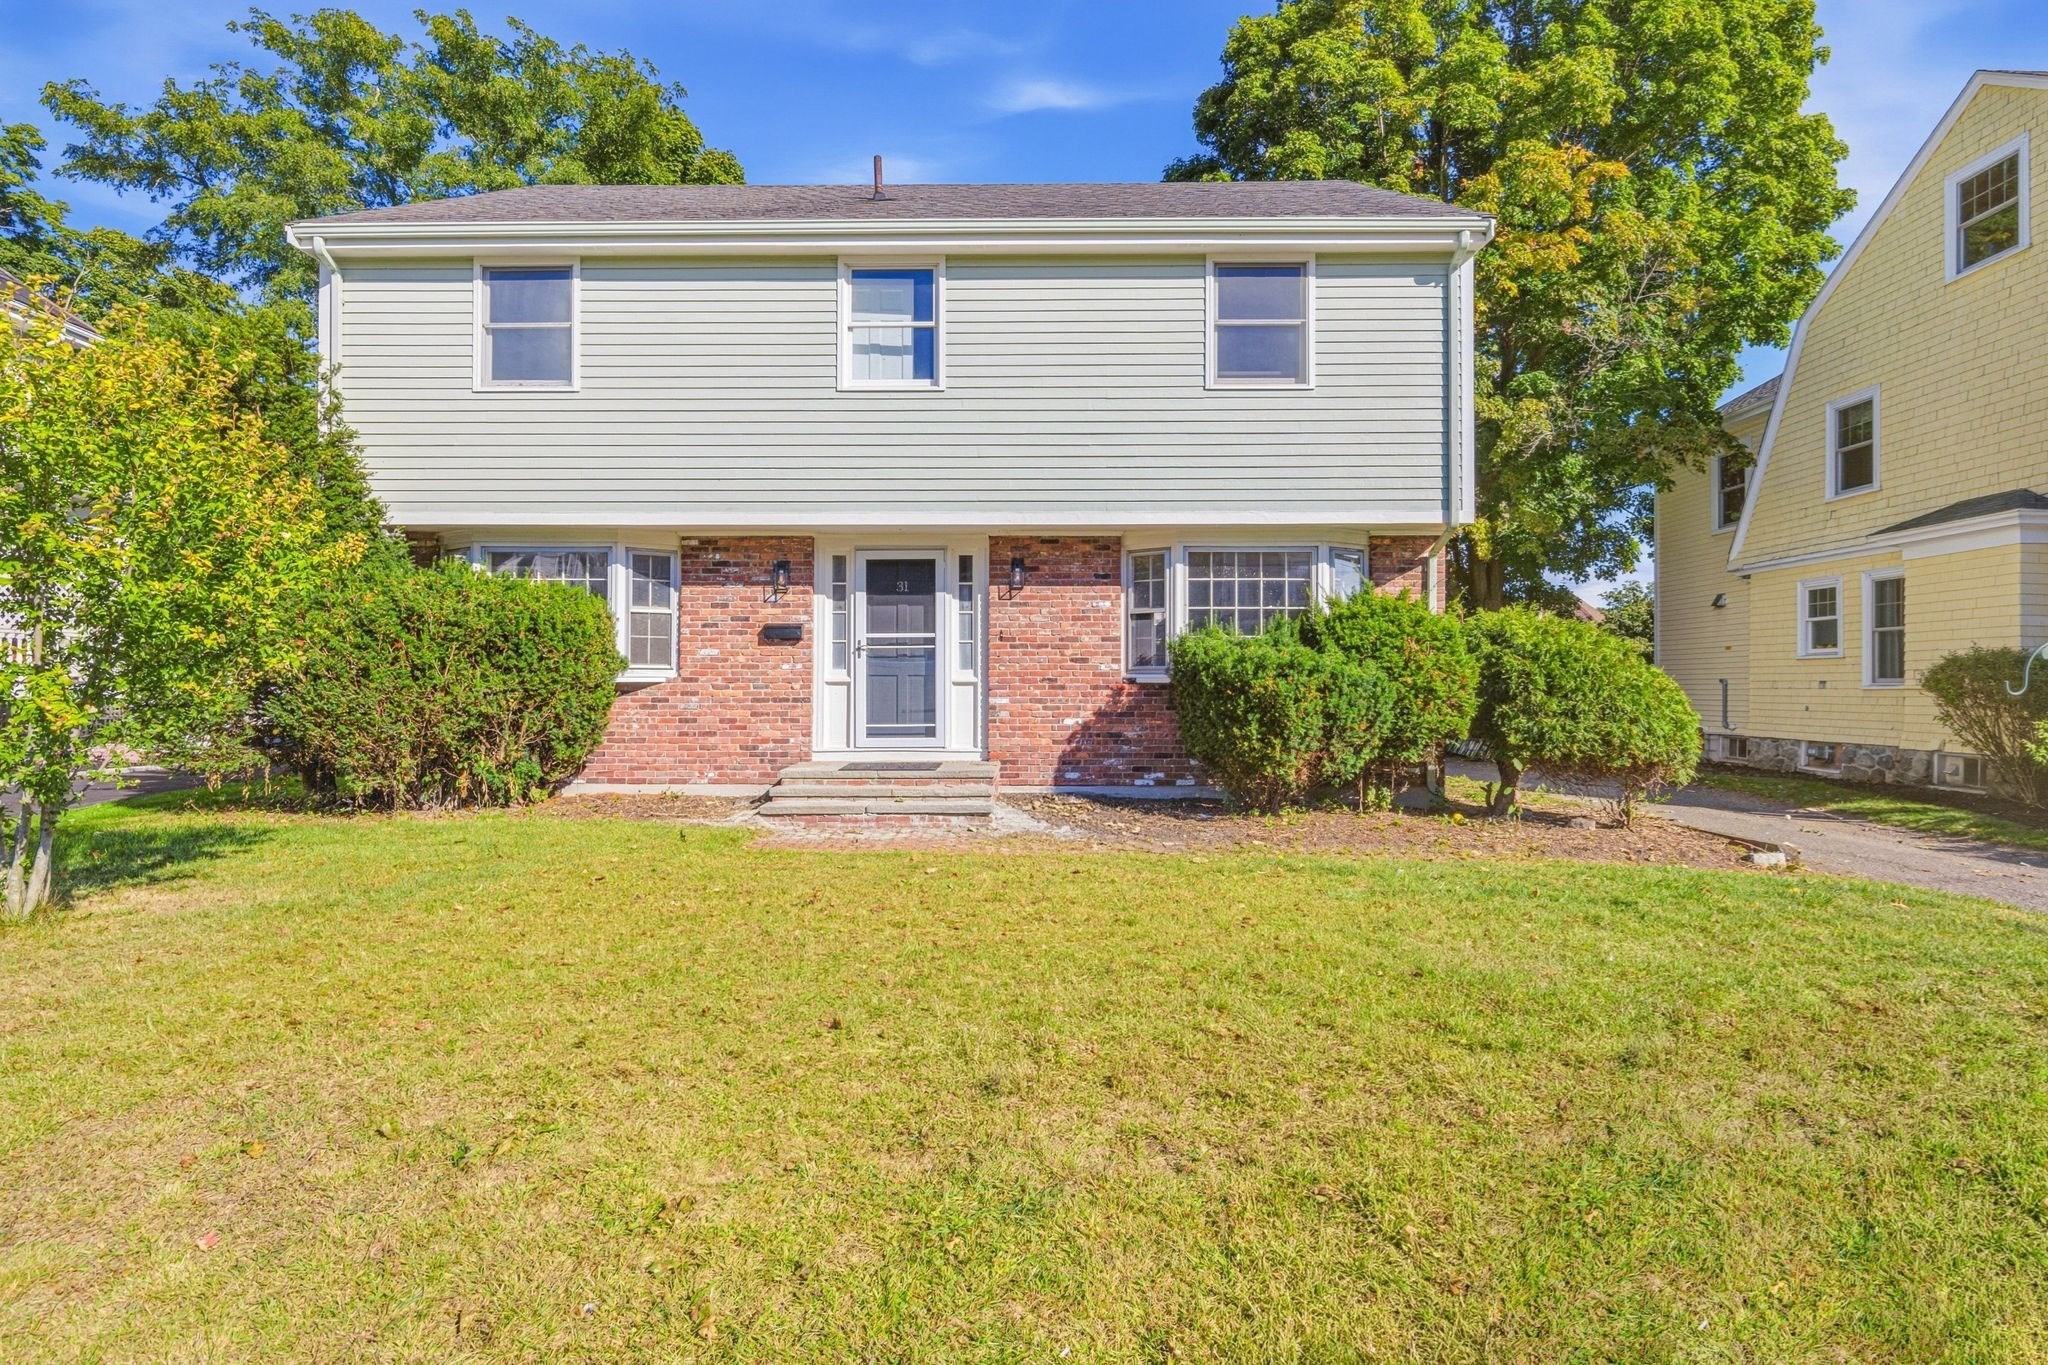
Two-story house with white siding, a red brick ground floor, trimmed hedges, and a broad lawn.
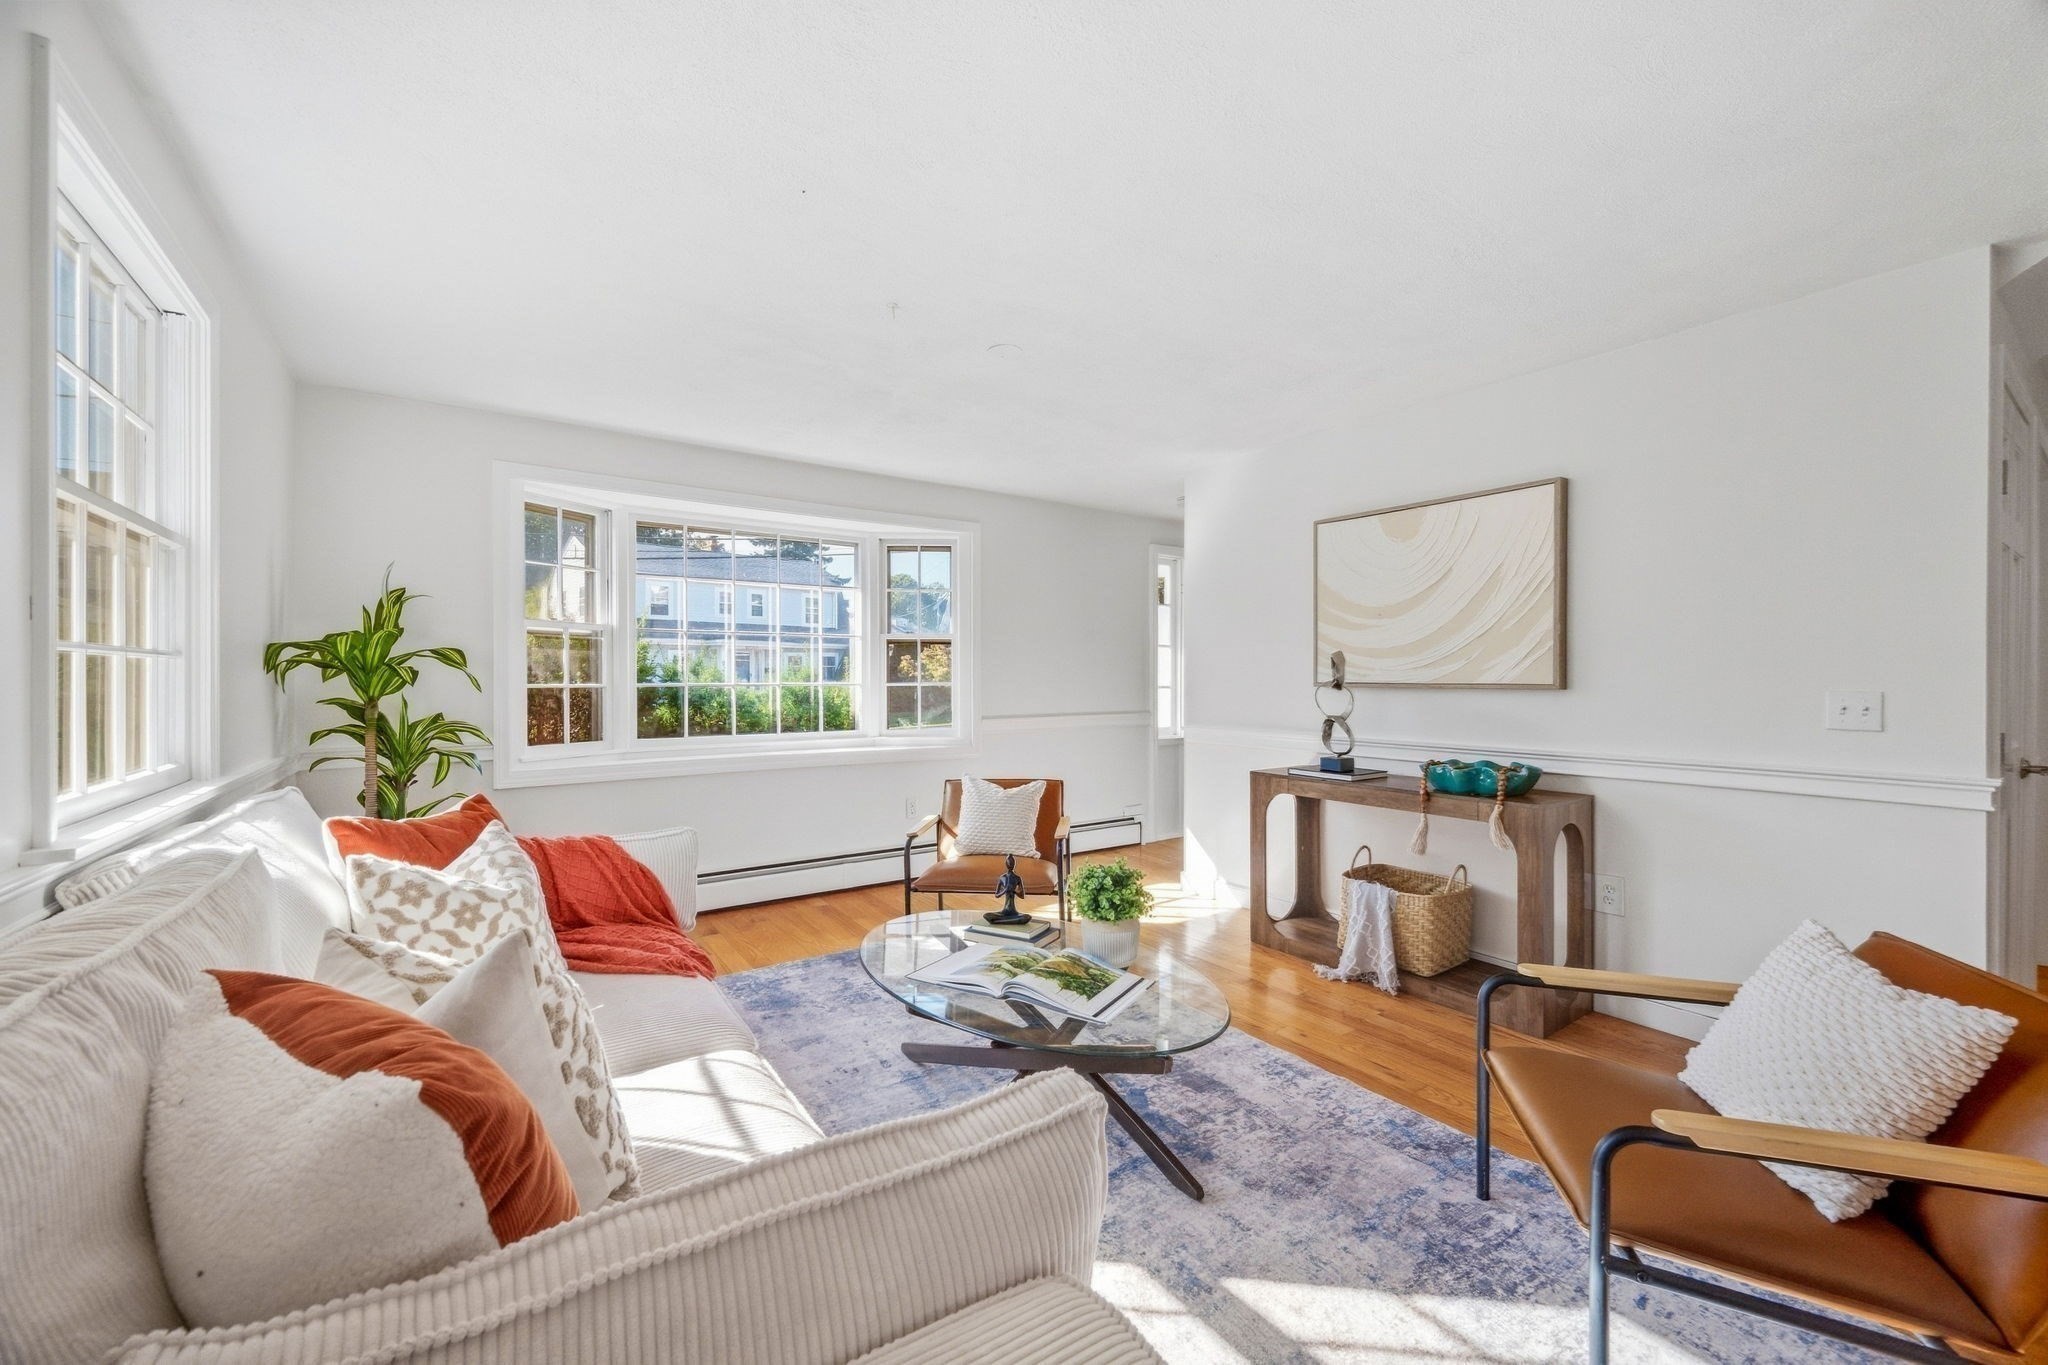
Staged living room with large windows, a white sofa, rust-colored pillows, and leather chairs.
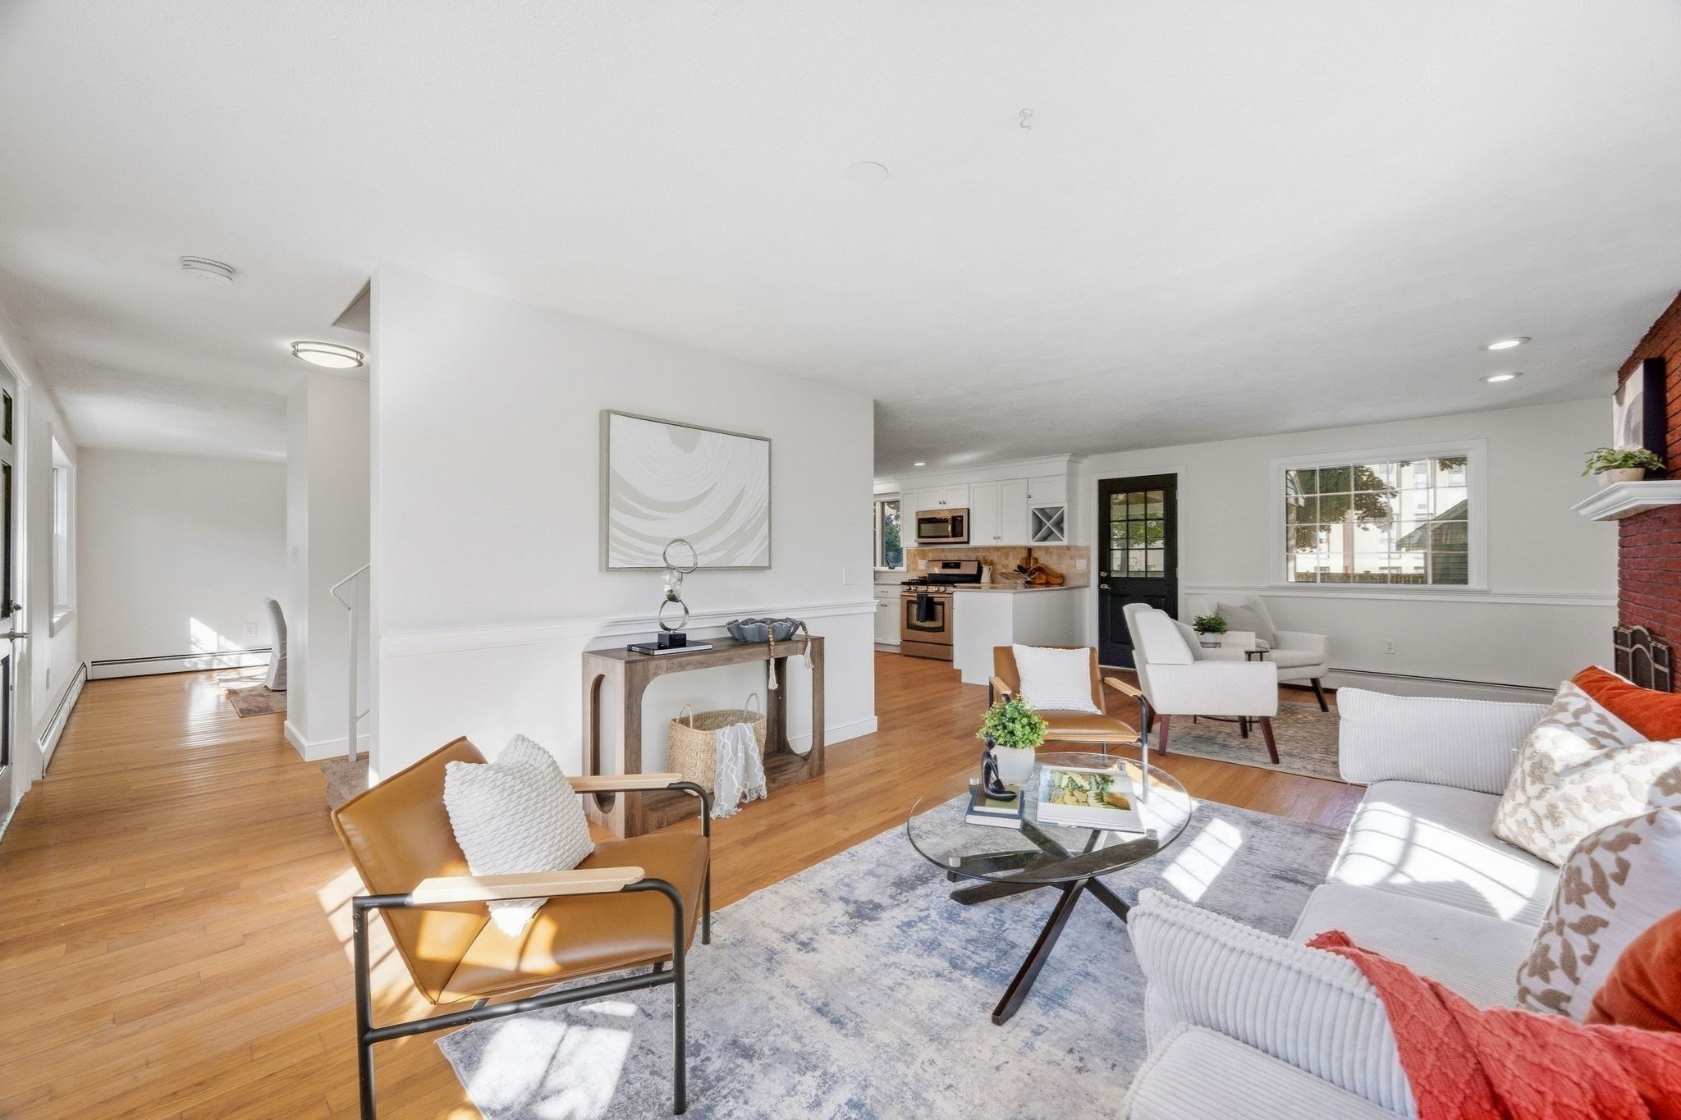
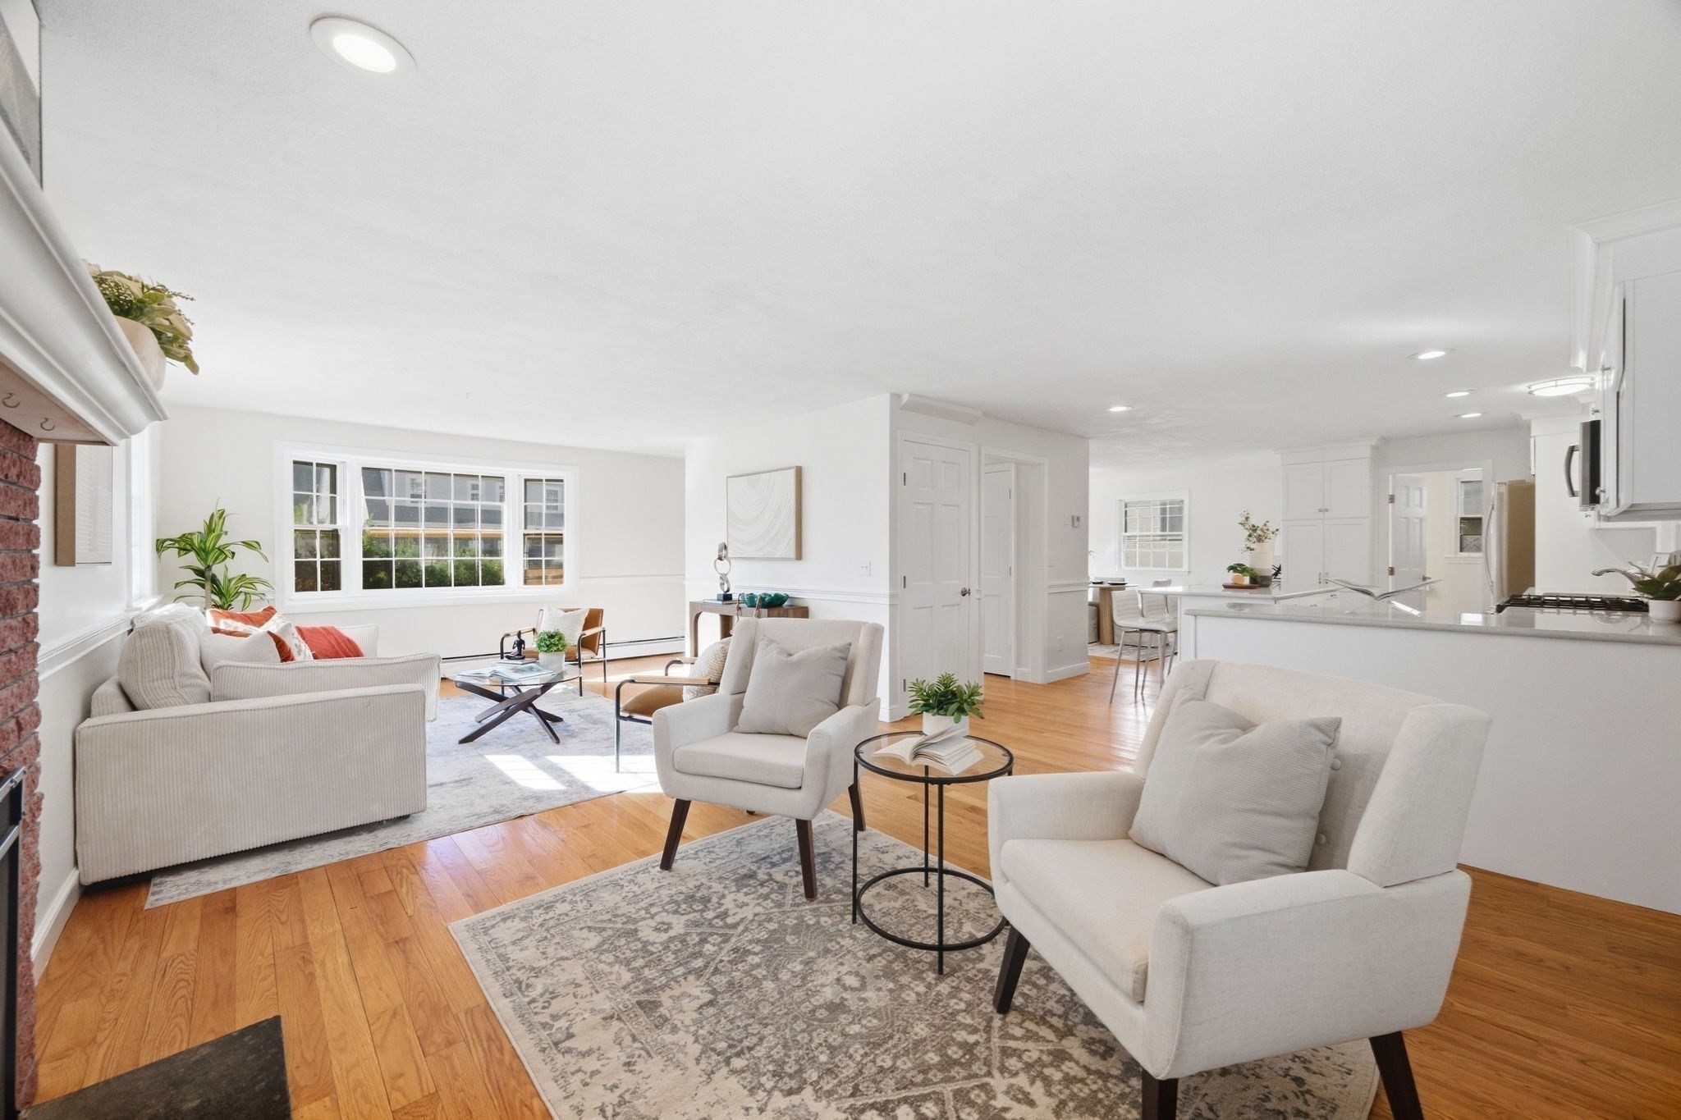
Staged living room with hardwood floors, white seating, glass coffee table, and open kitchen.
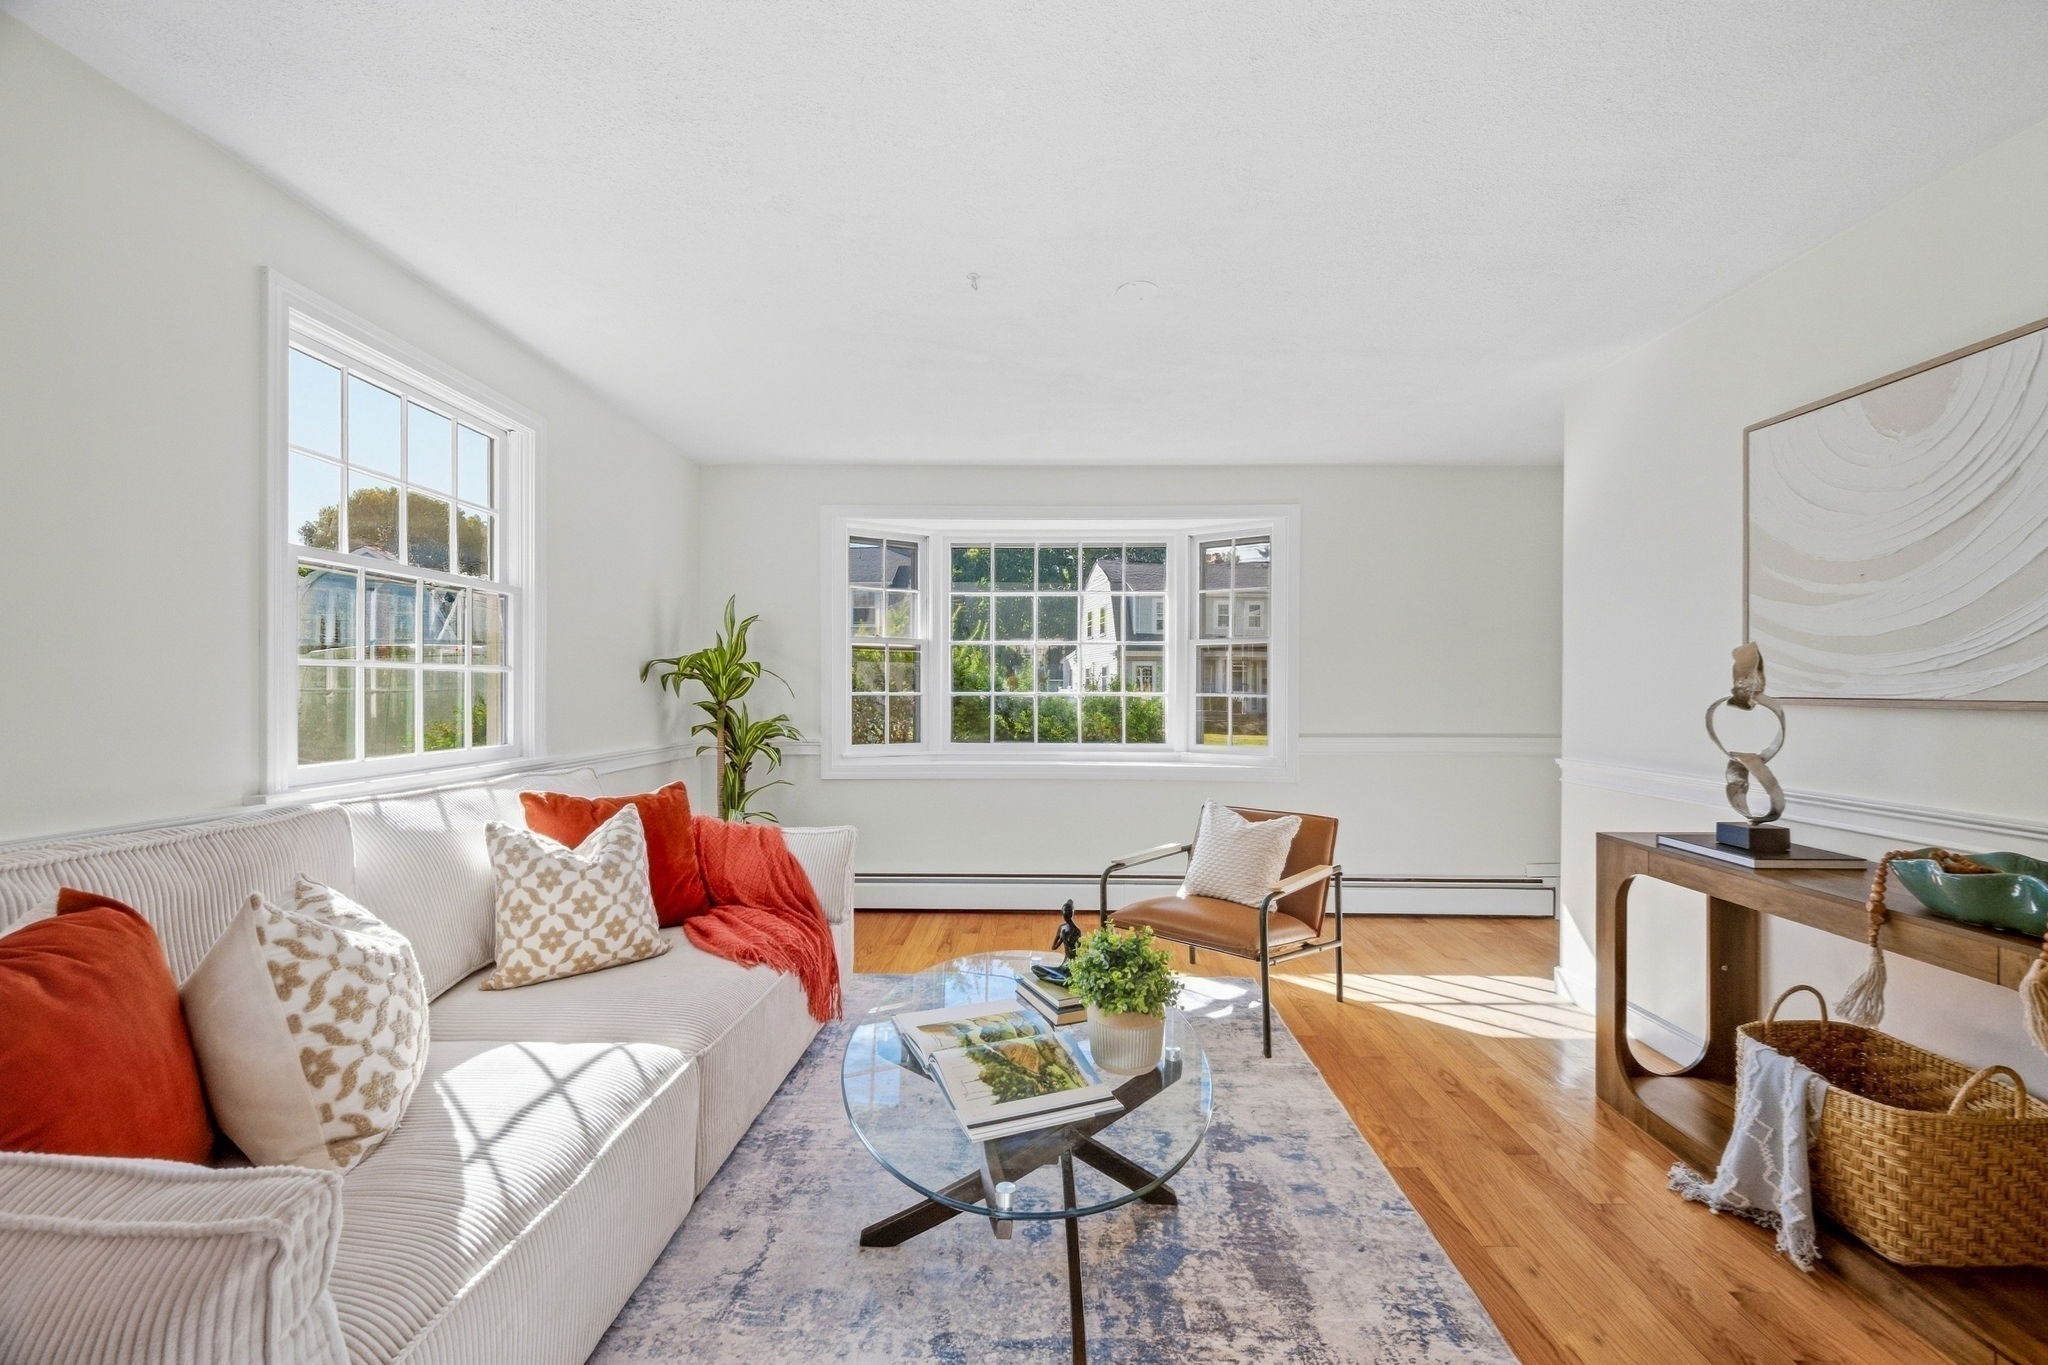
Bright living room with a white sofa, red accents, hardwood floors, and large windows.
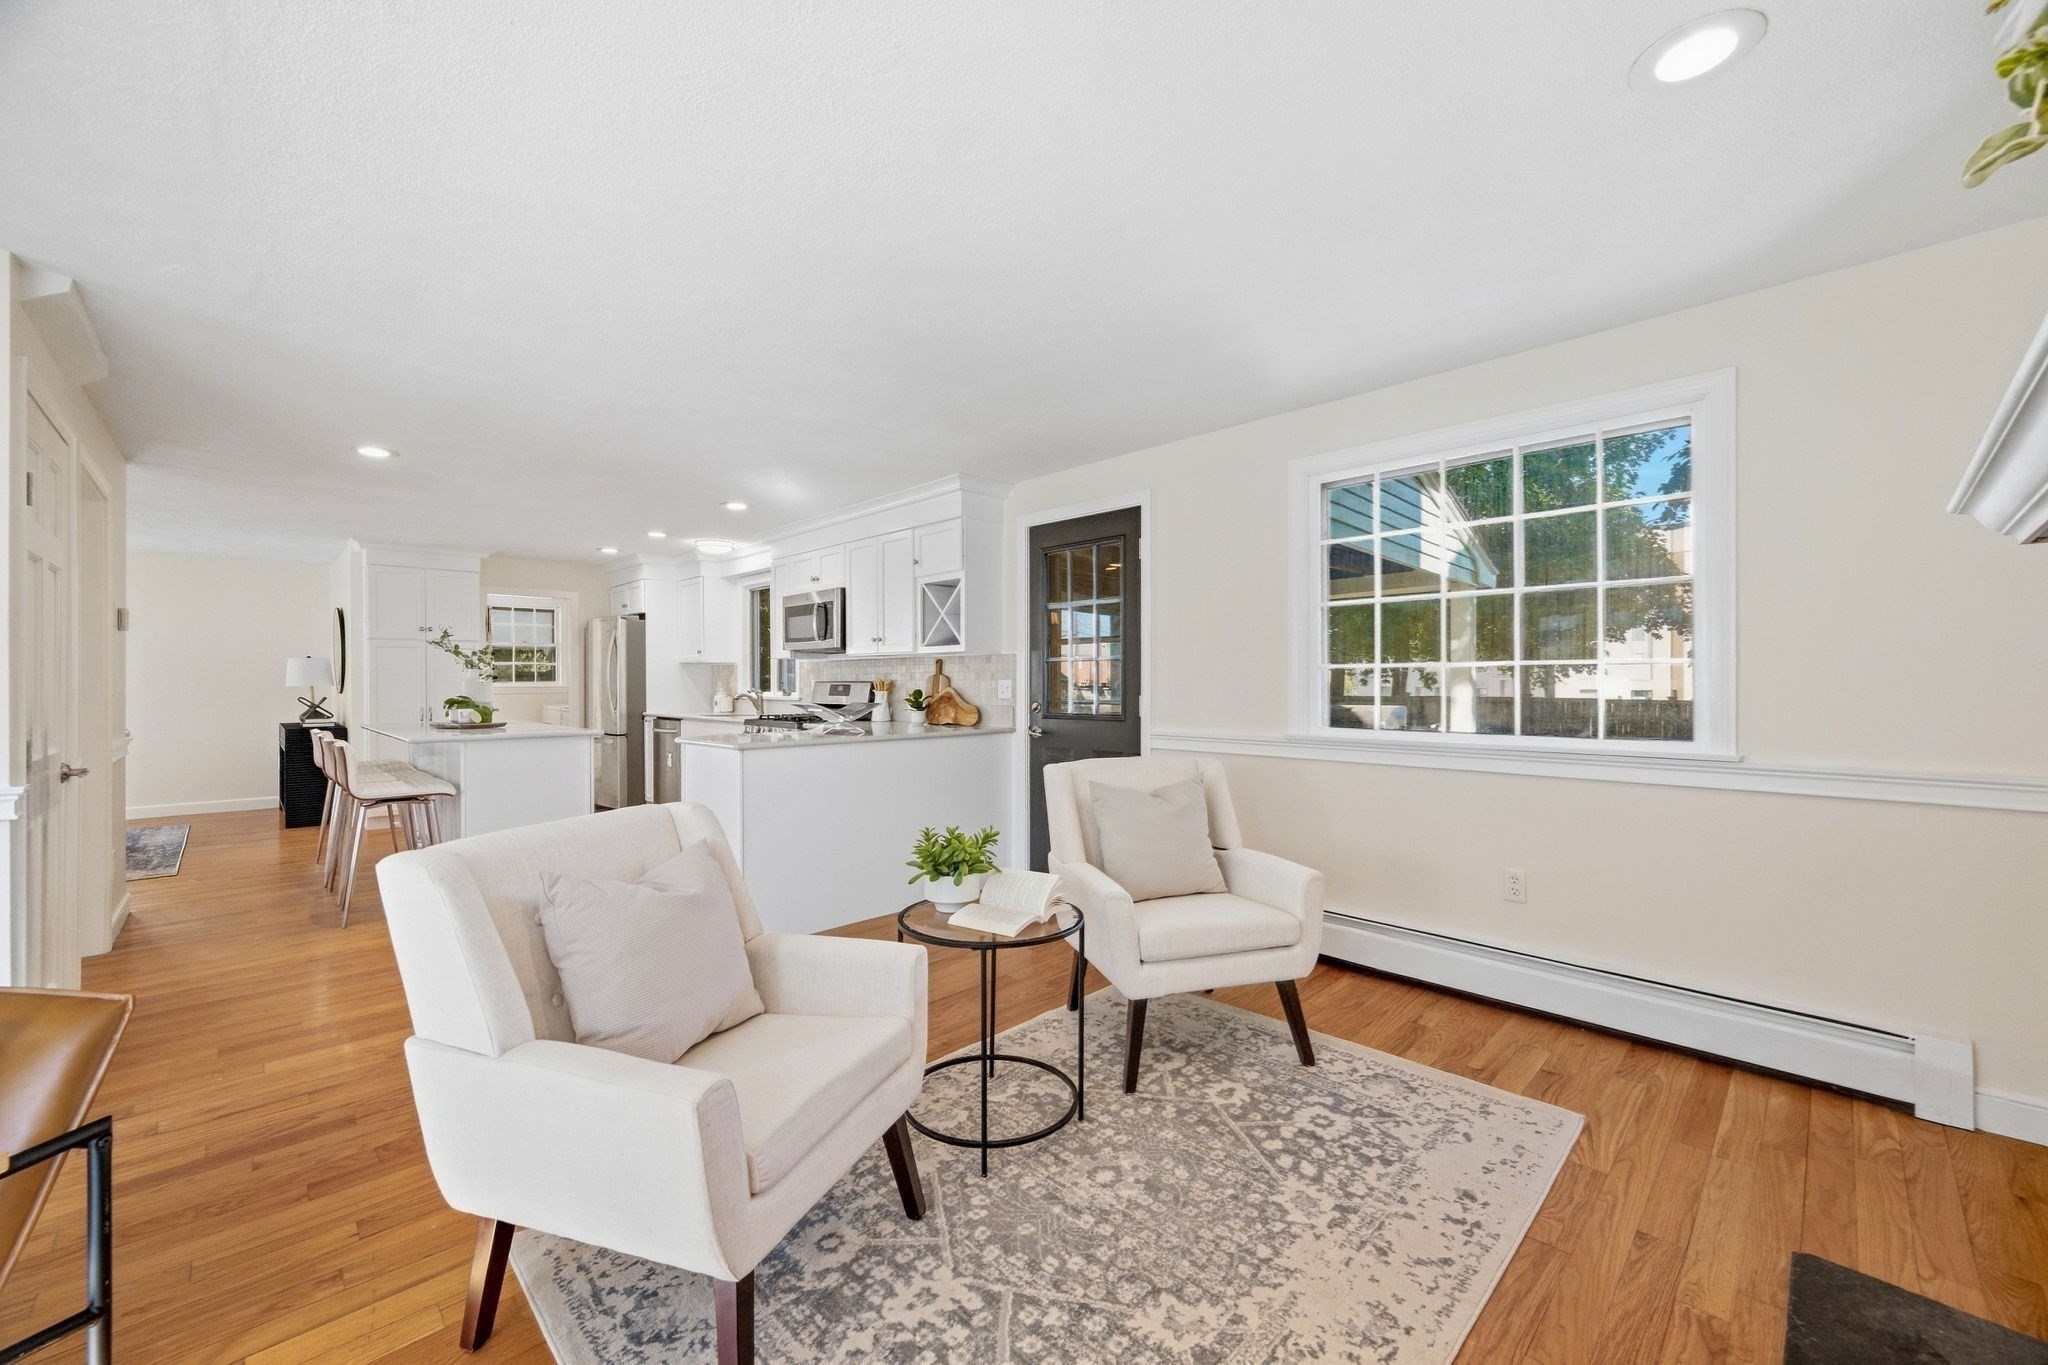
Staged living room with white seating, hardwood floors, large windows, and an open kitchen.
Staged living room and white kitchen with hardwood floors and a large divided-light window.
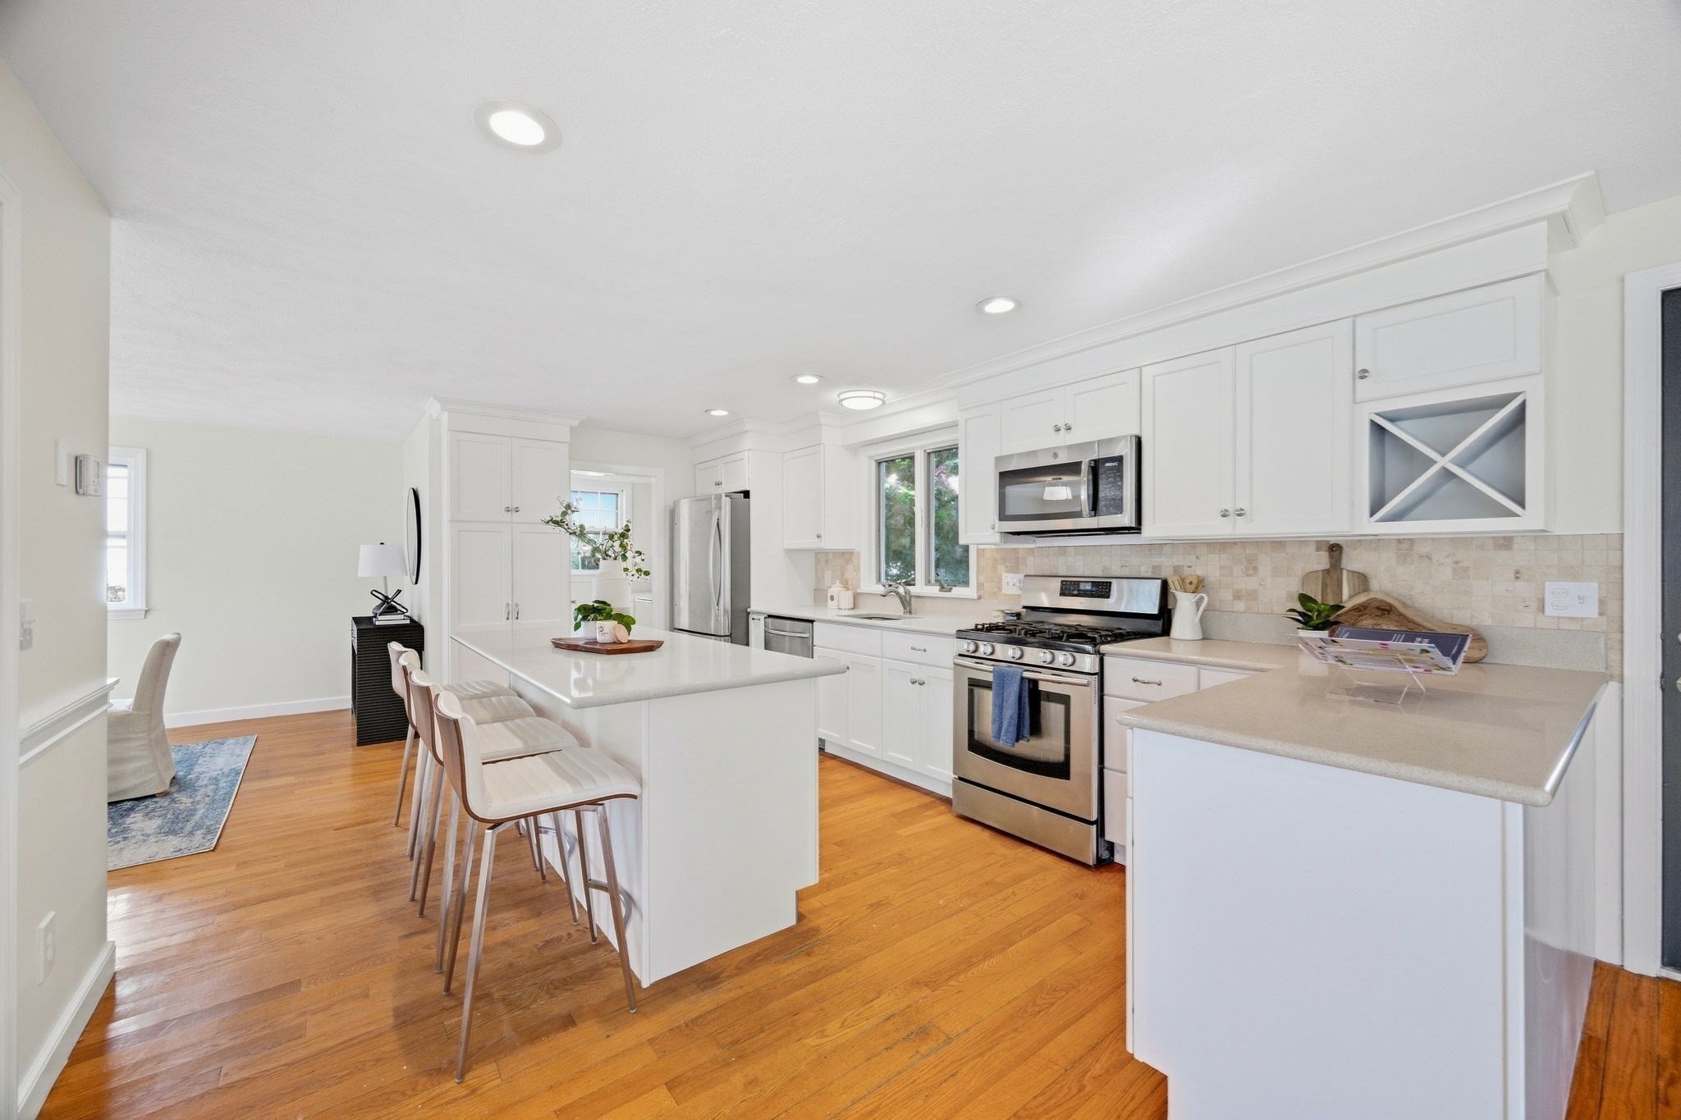
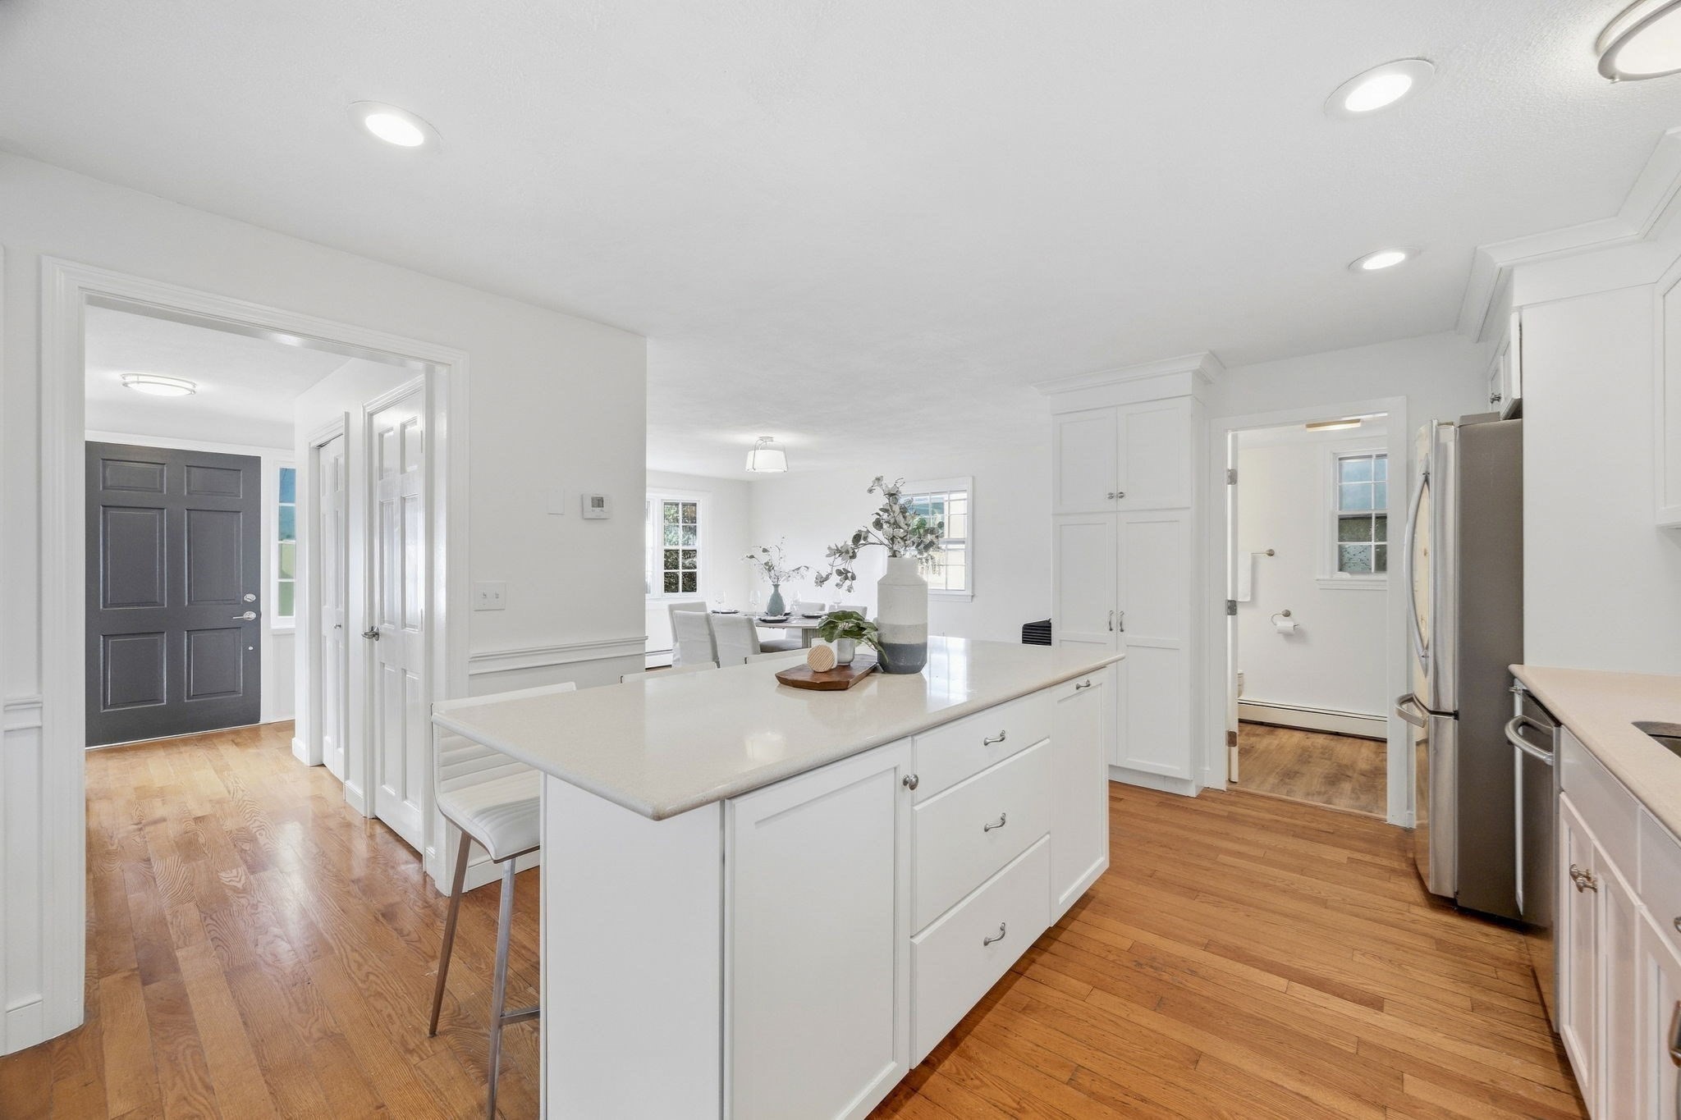
Bright white kitchen with stainless steel appliances, a large island, bar stools, and hardwood floors.
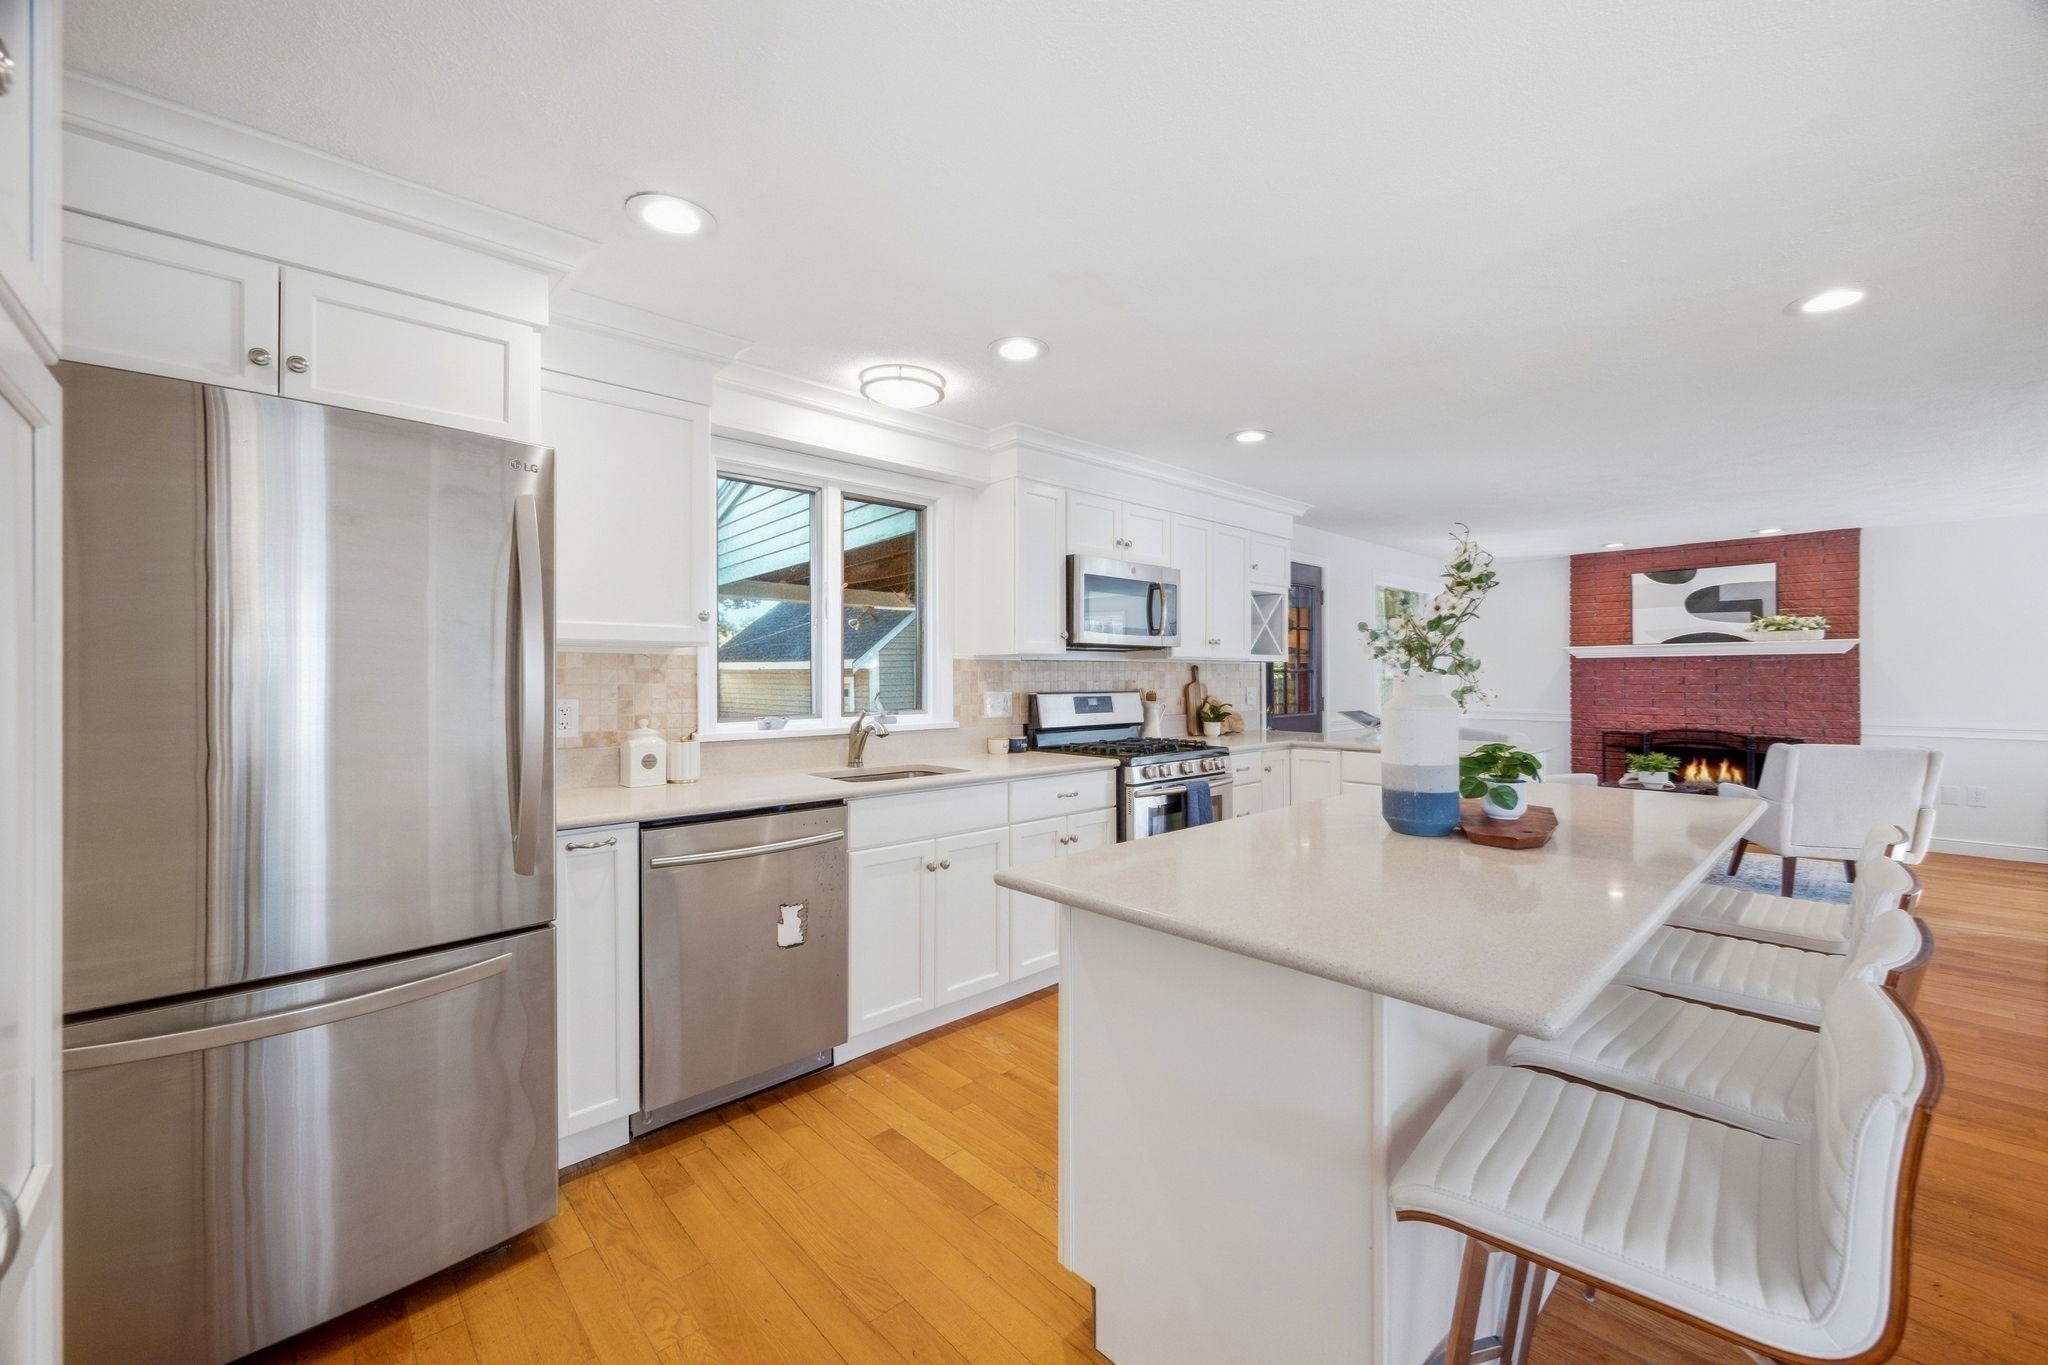
Bright white kitchen with a large island, stainless steel appliances, and an adjoining red brick fireplace.
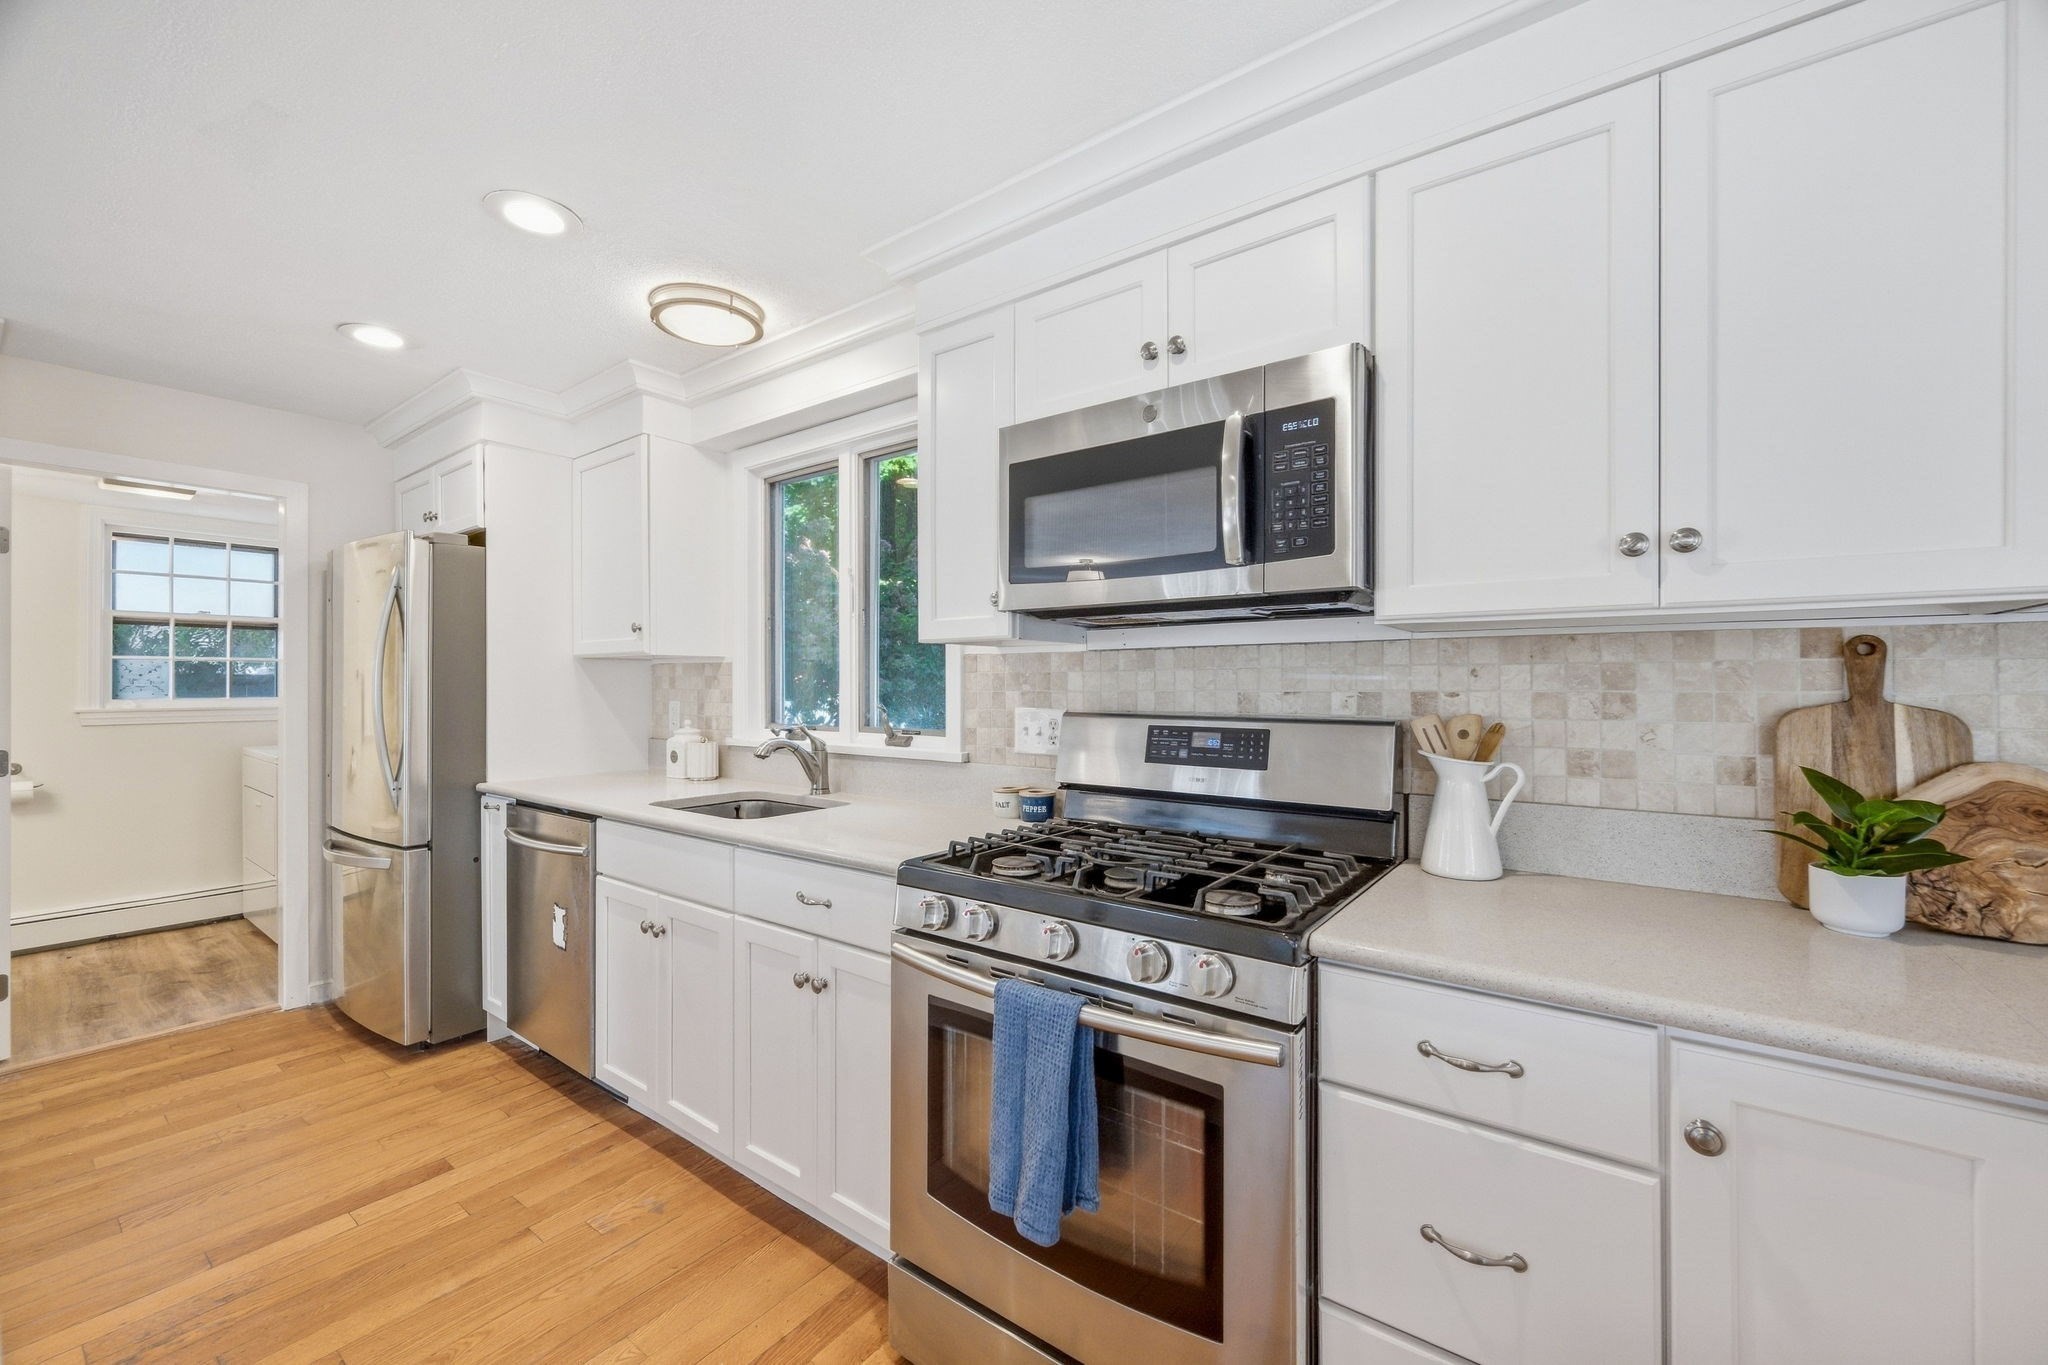
Bright white kitchen with stainless steel appliances, a gas range, tiled backsplash, and hardwood floors.
Bright white kitchen with a large island, stainless steel appliances, and hardwood floors.
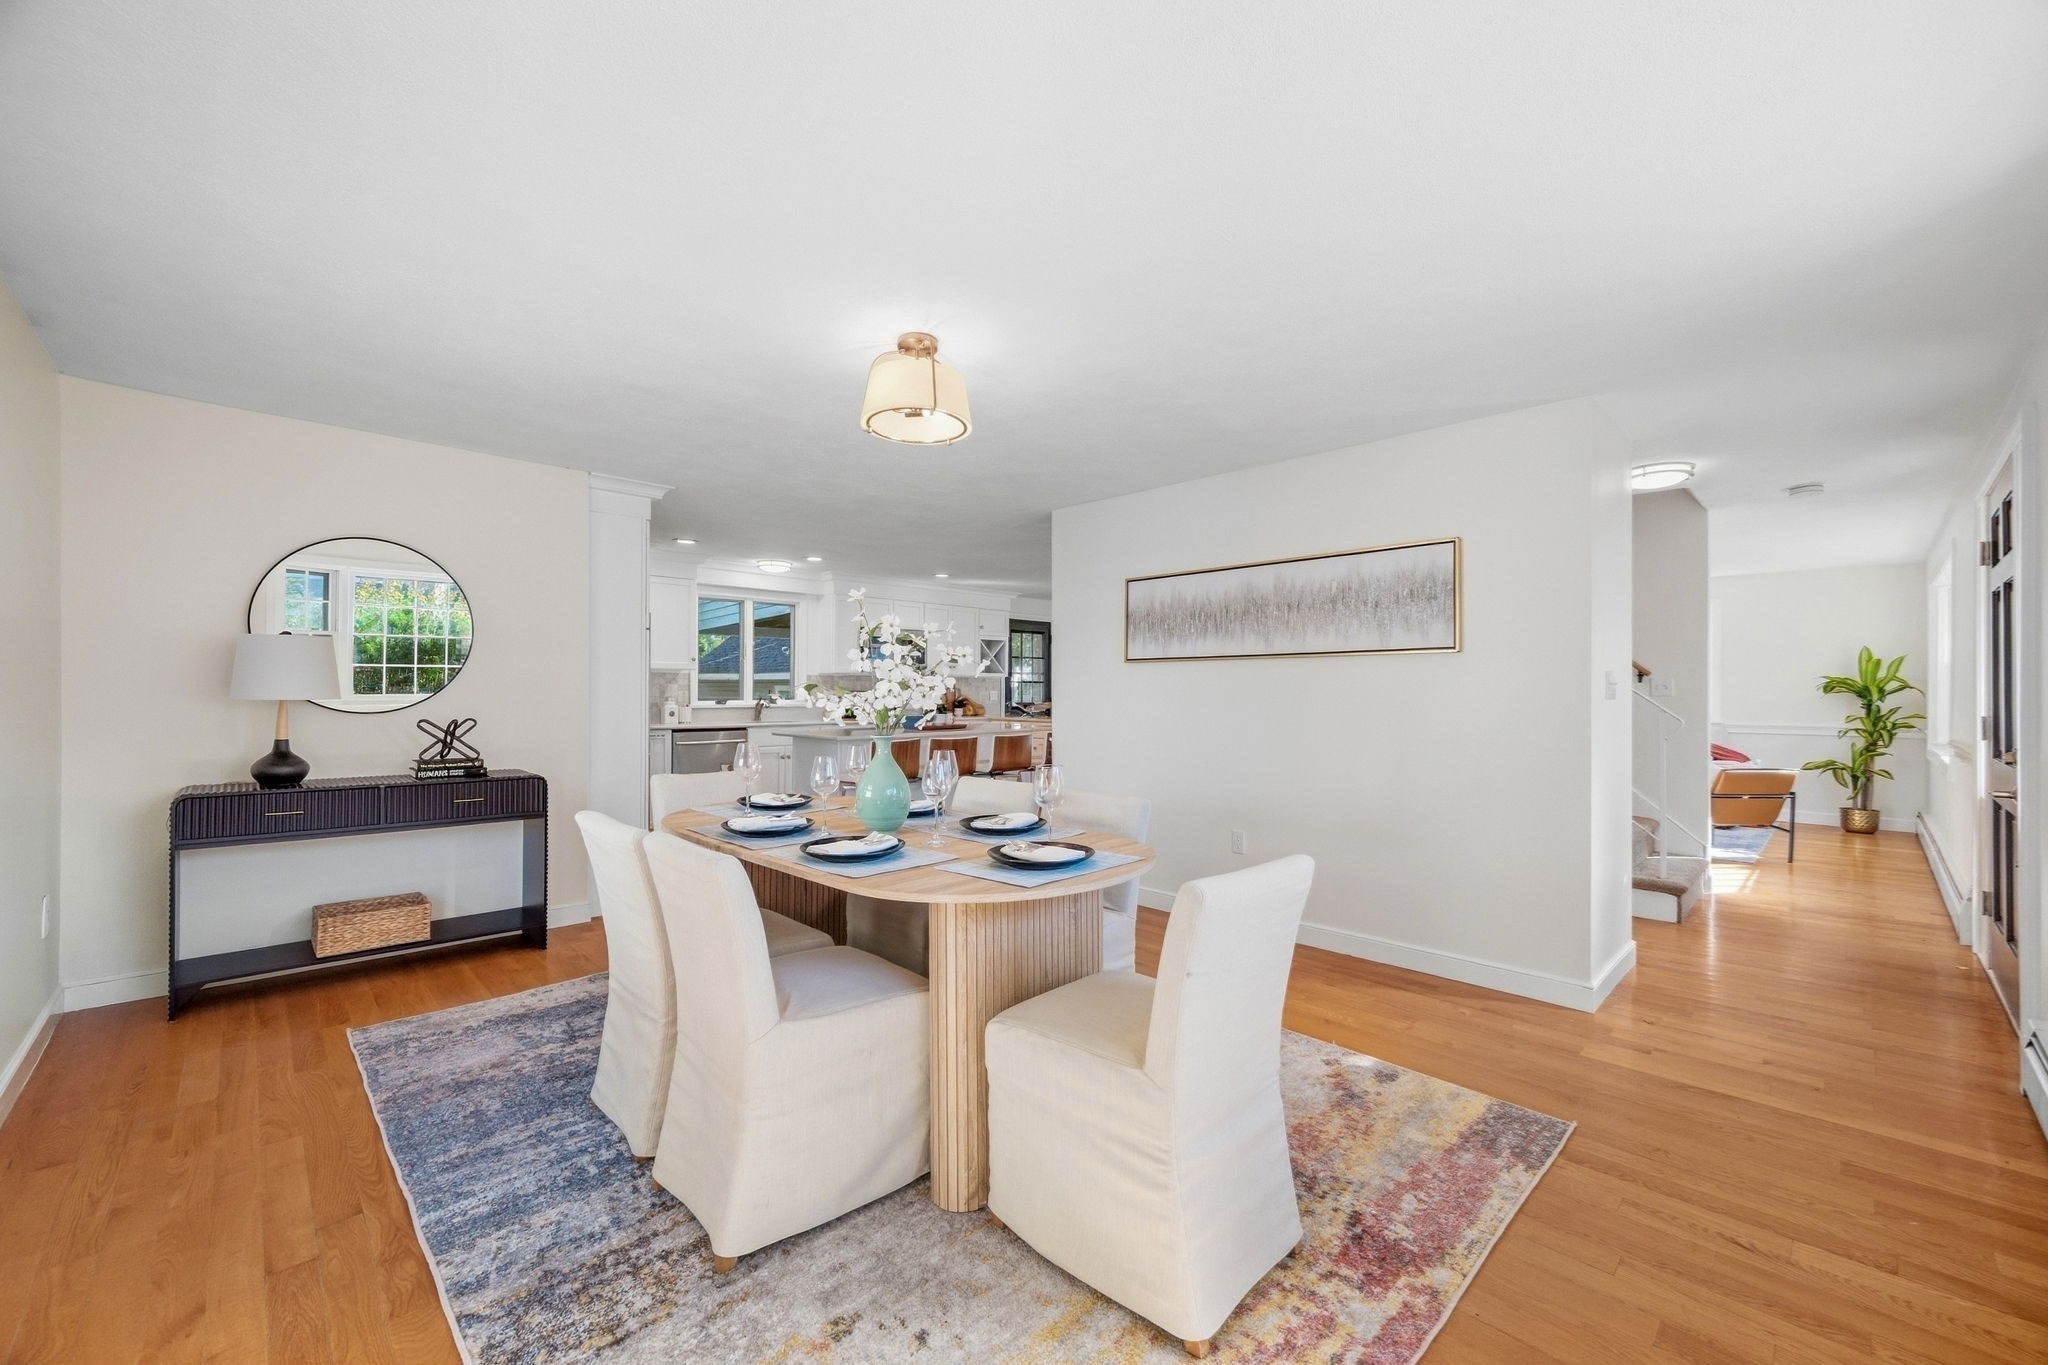
Staged dining room with a set table, white chairs, patterned rug, and open view to the kitchen.
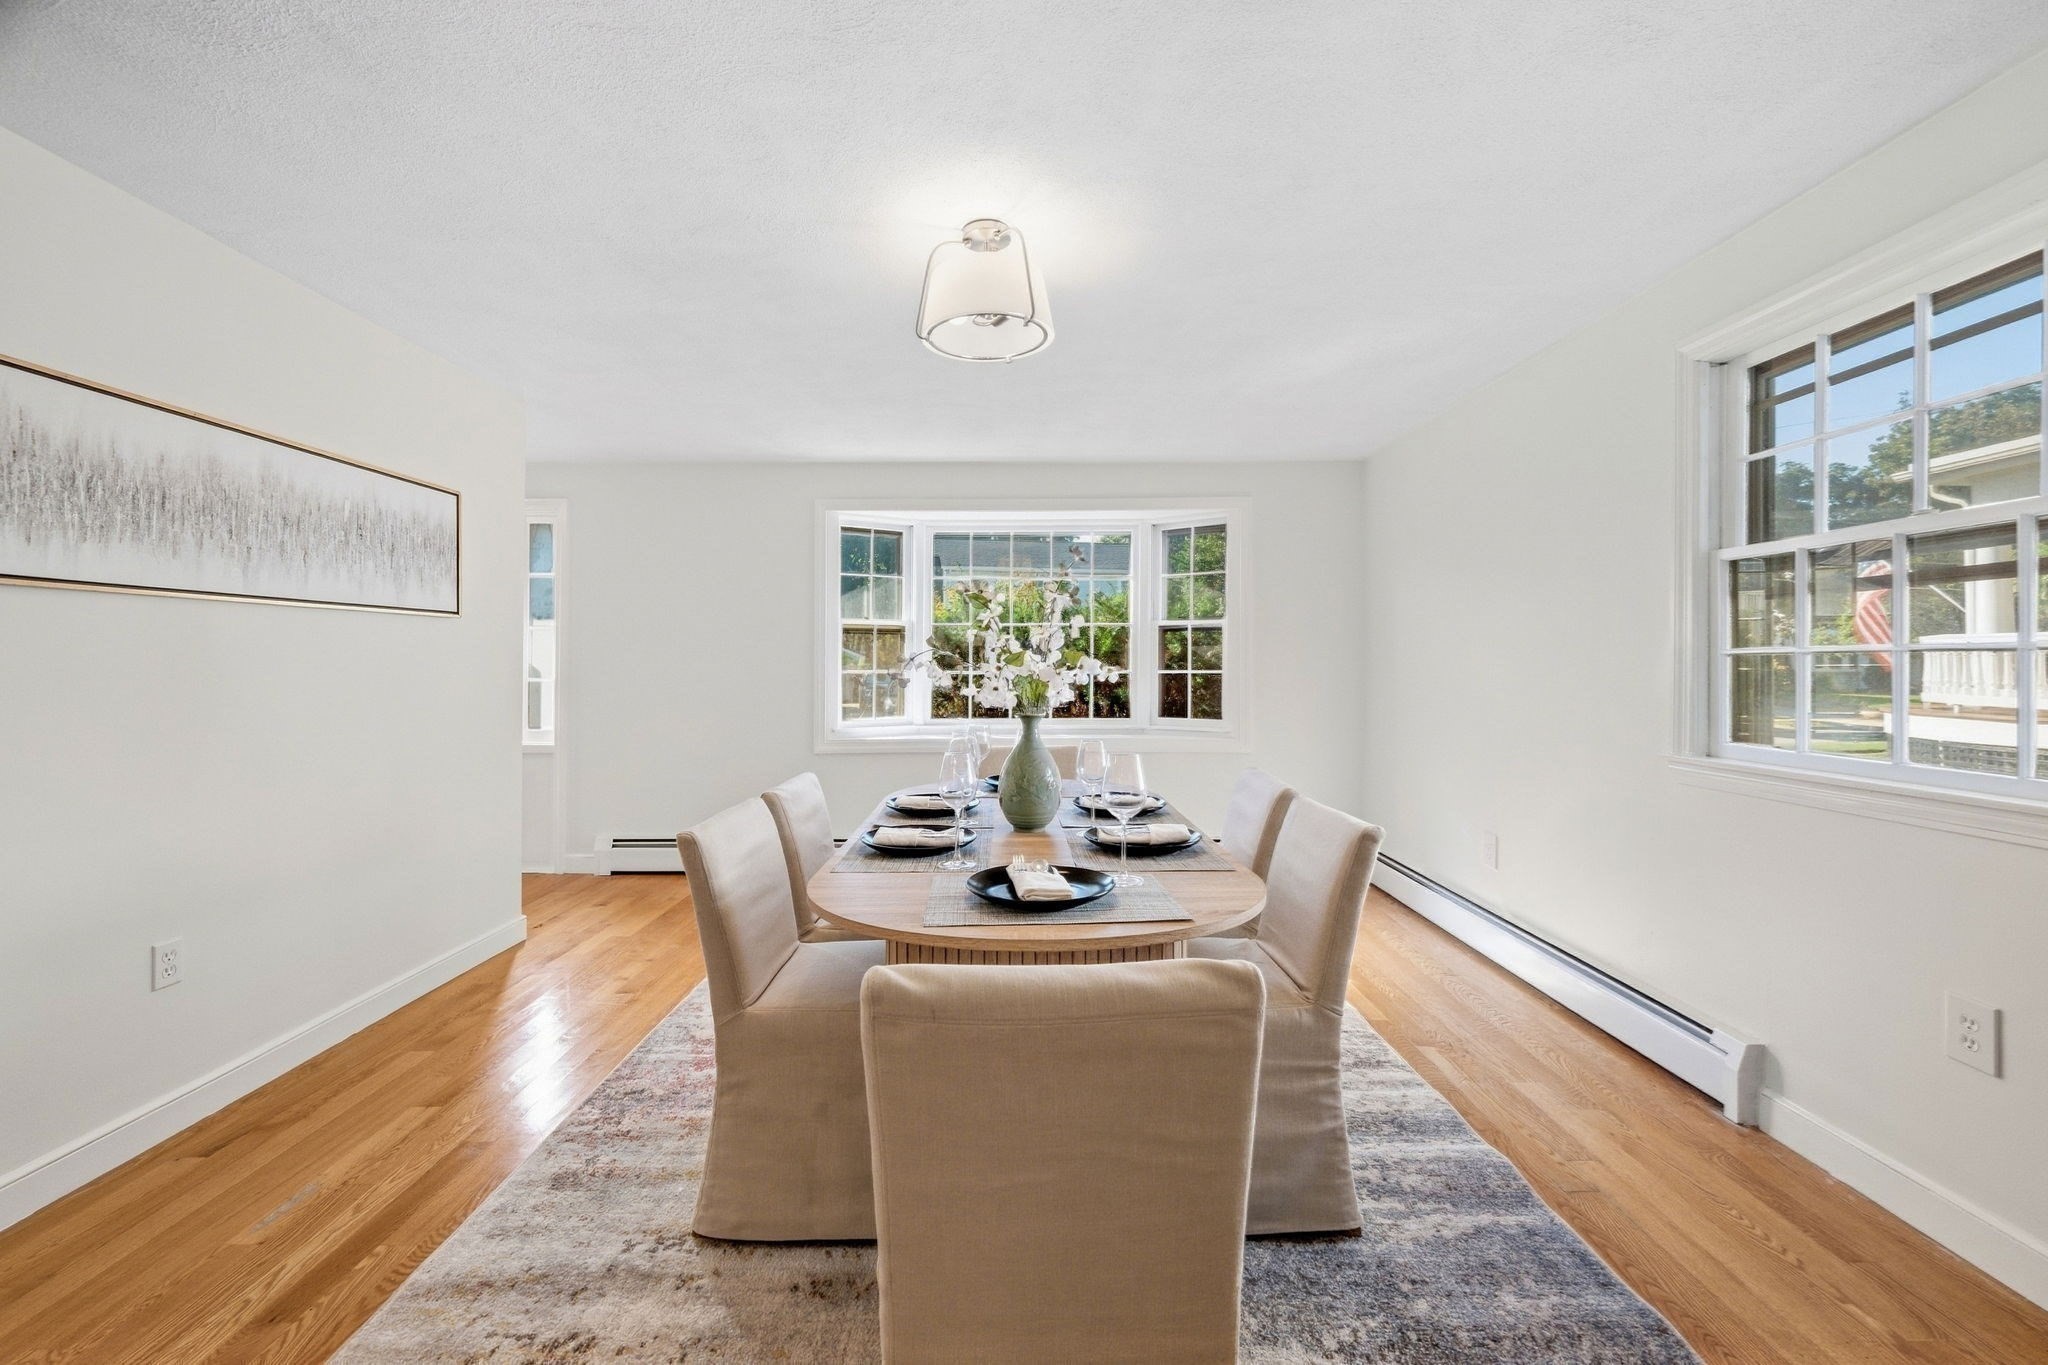
Dining room with a set table, upholstered chairs, hardwood floors, and large windows.
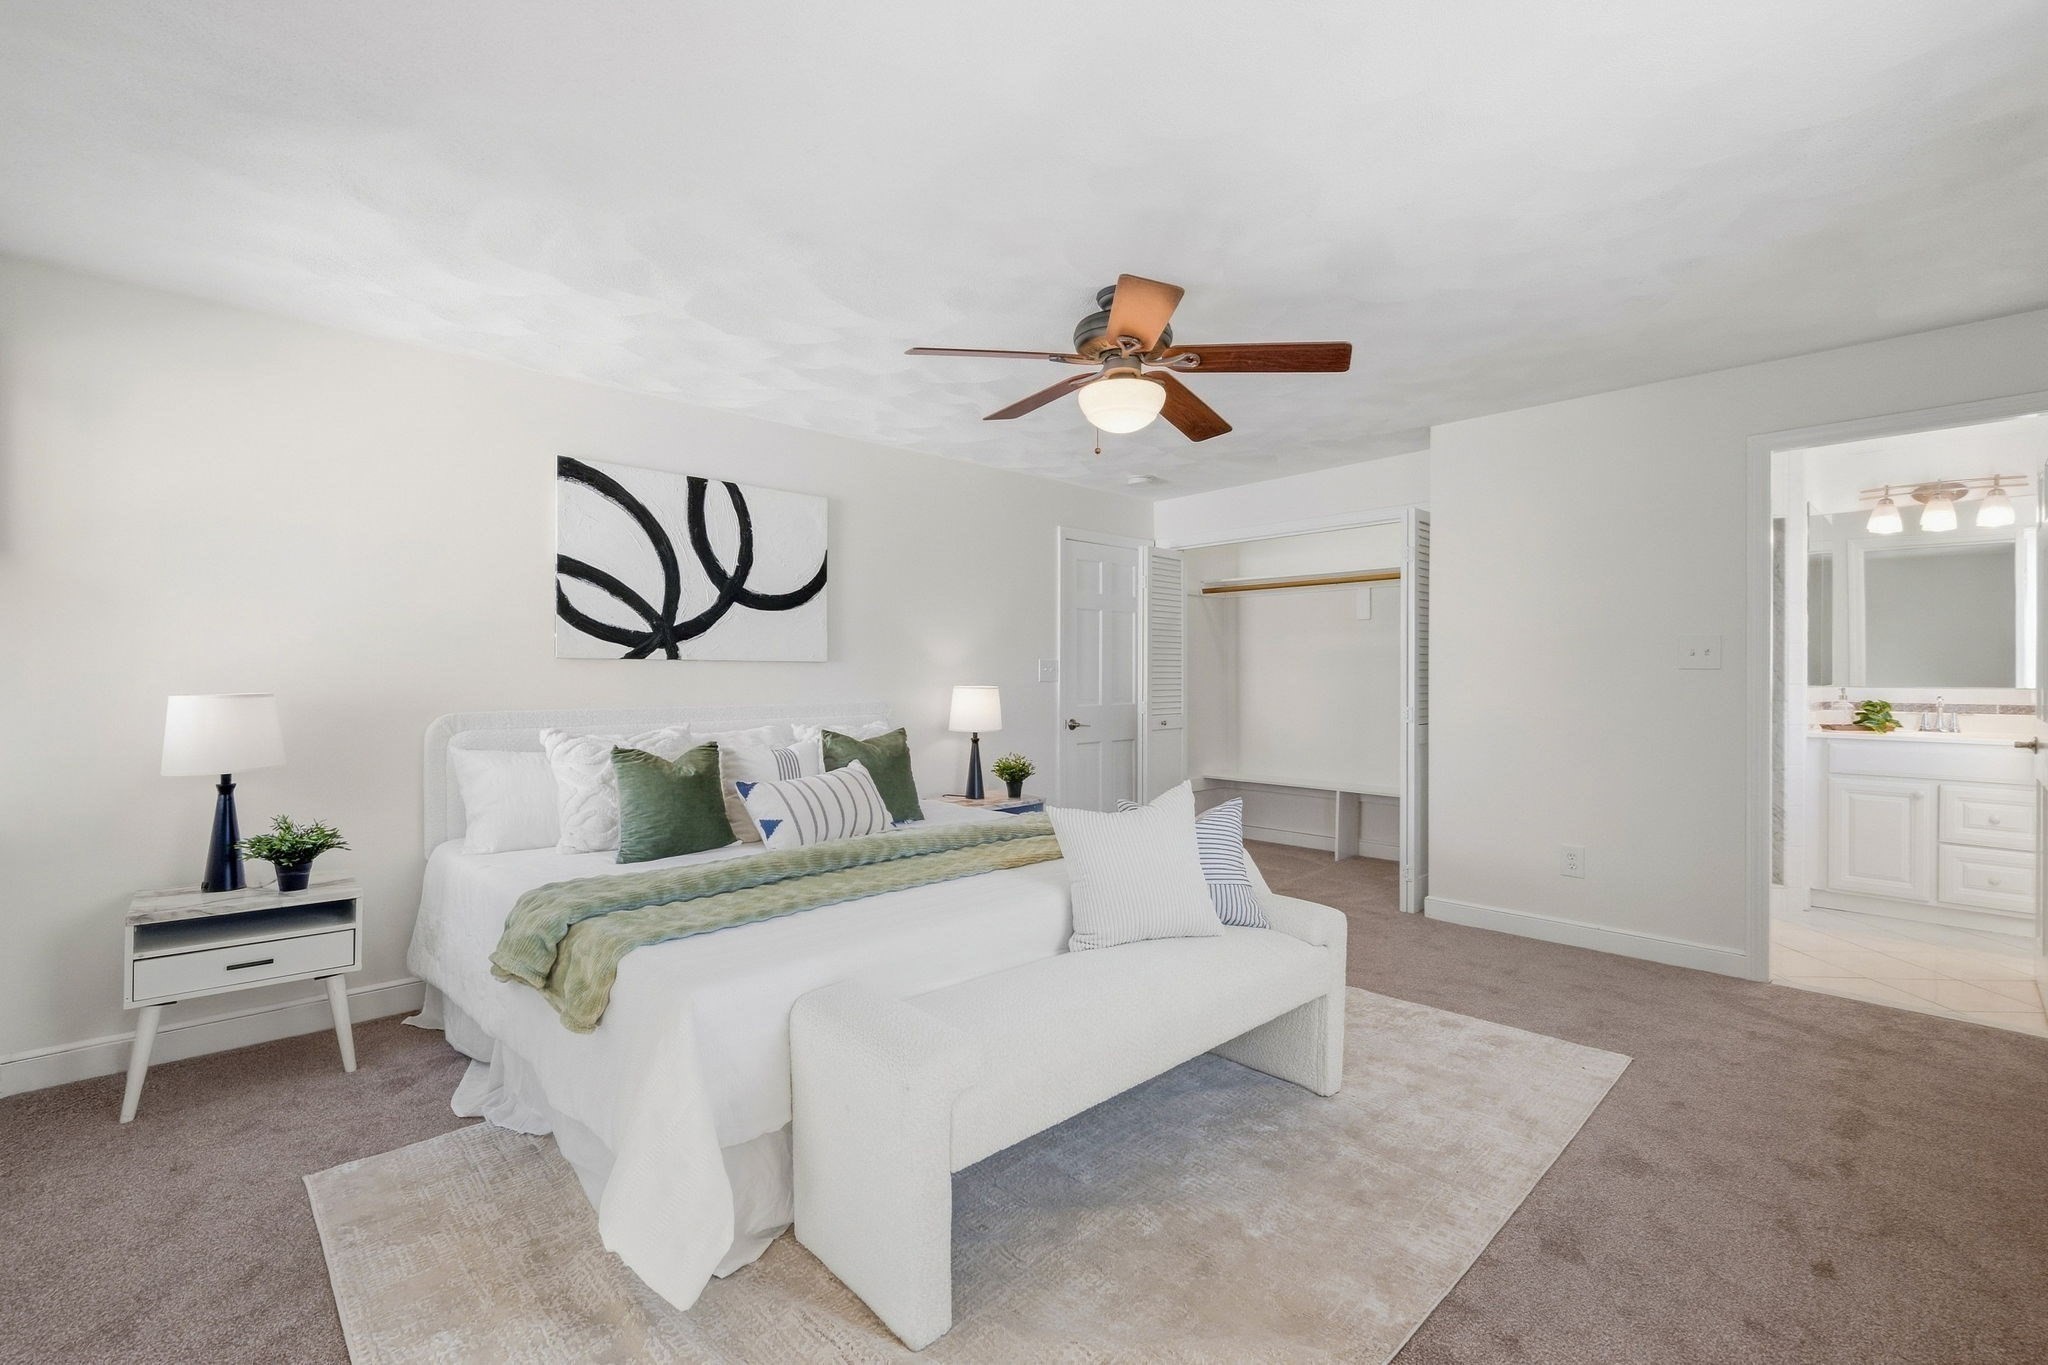
Staged bedroom with a white bed, green pillows, ceiling fan, open closet, and bathroom doorway.
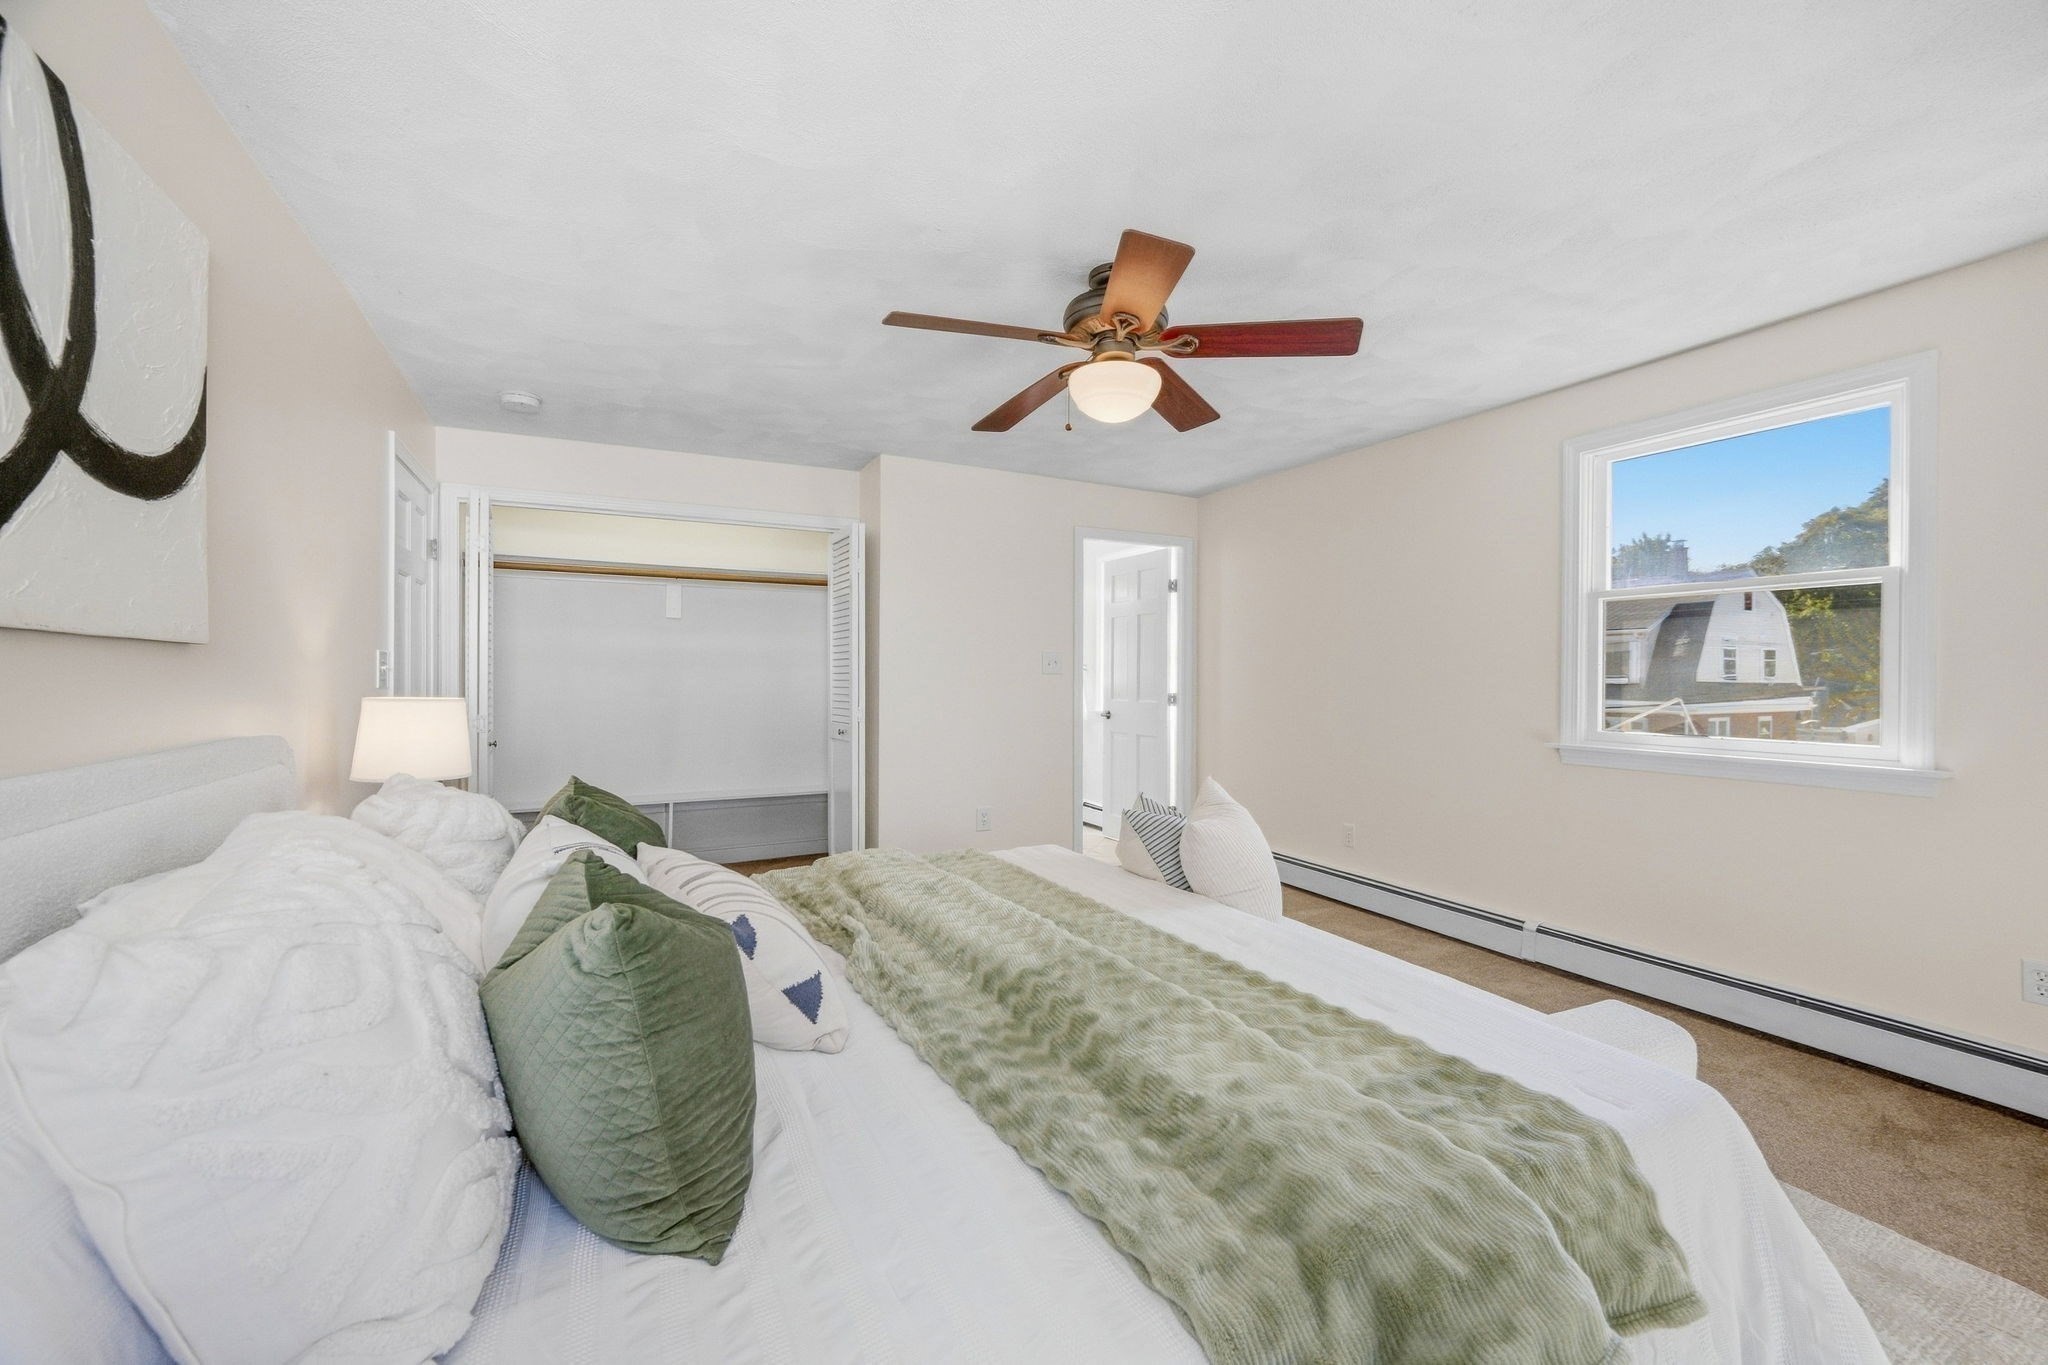
Staged bedroom with a white bed, sage green accents, ceiling fan, and open closet.
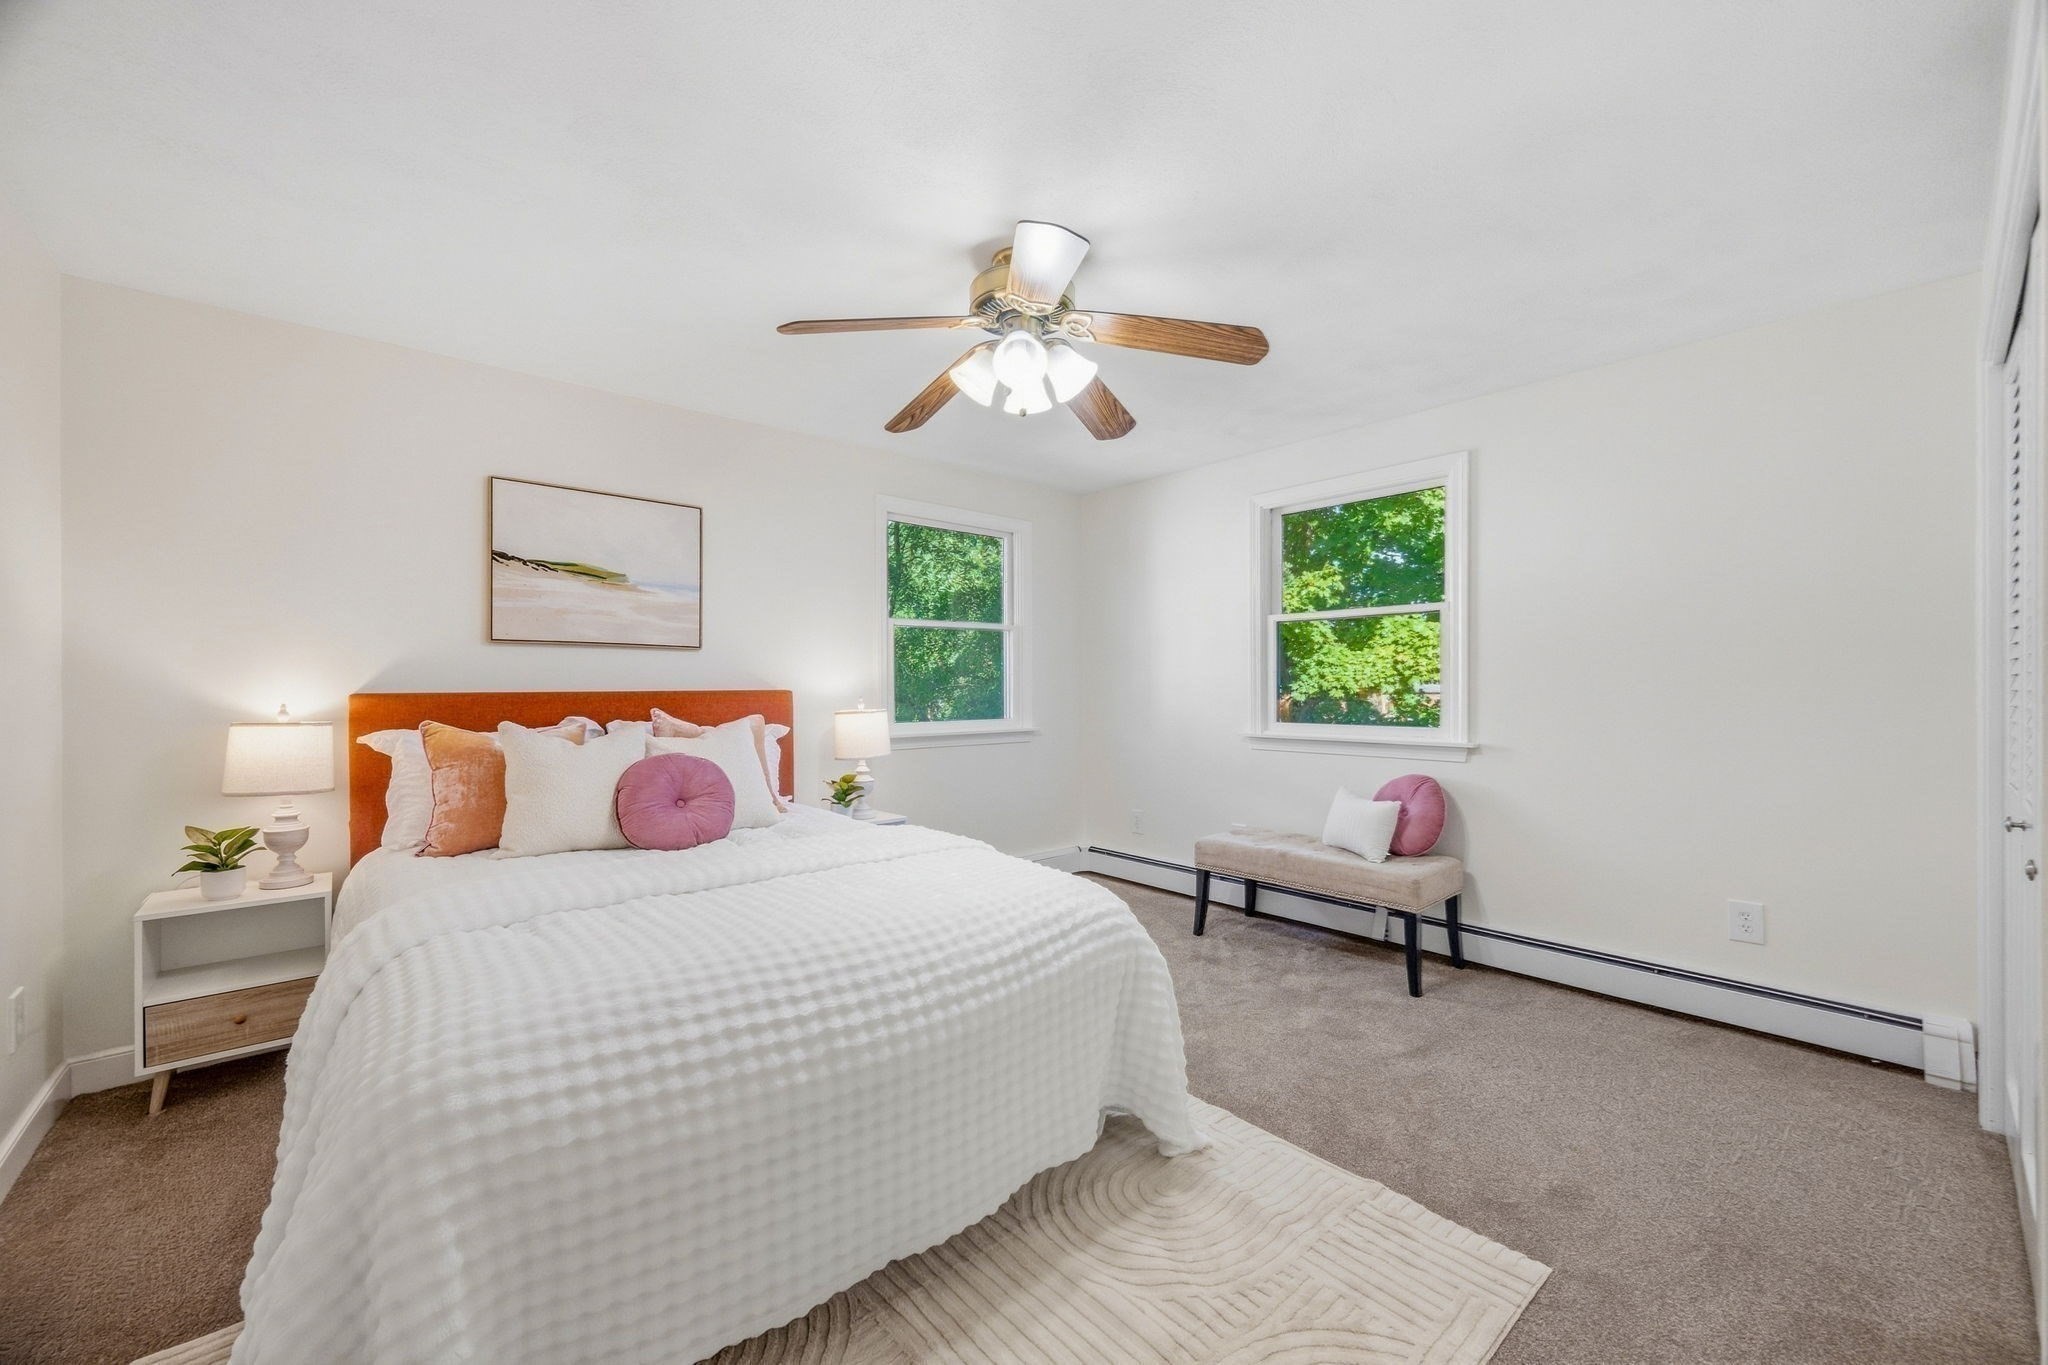
Staged bedroom with a white bed, rust-colored headboard, and tree views through two windows.
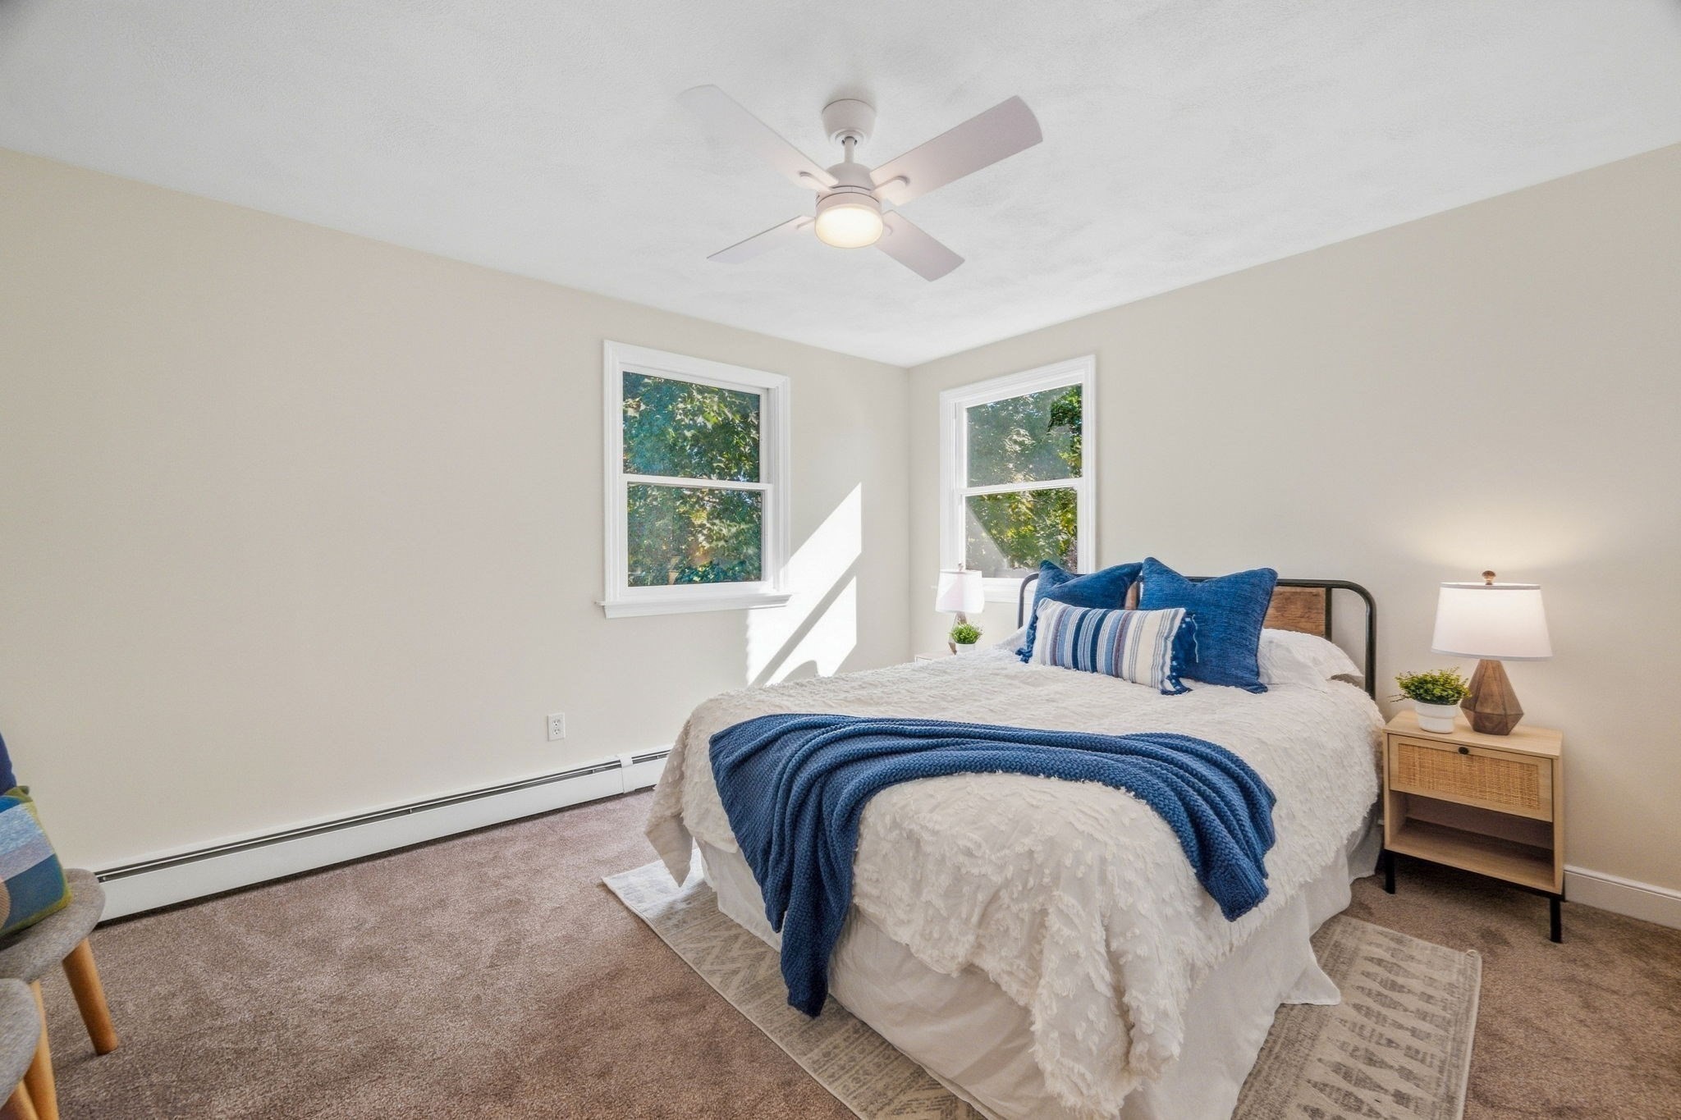
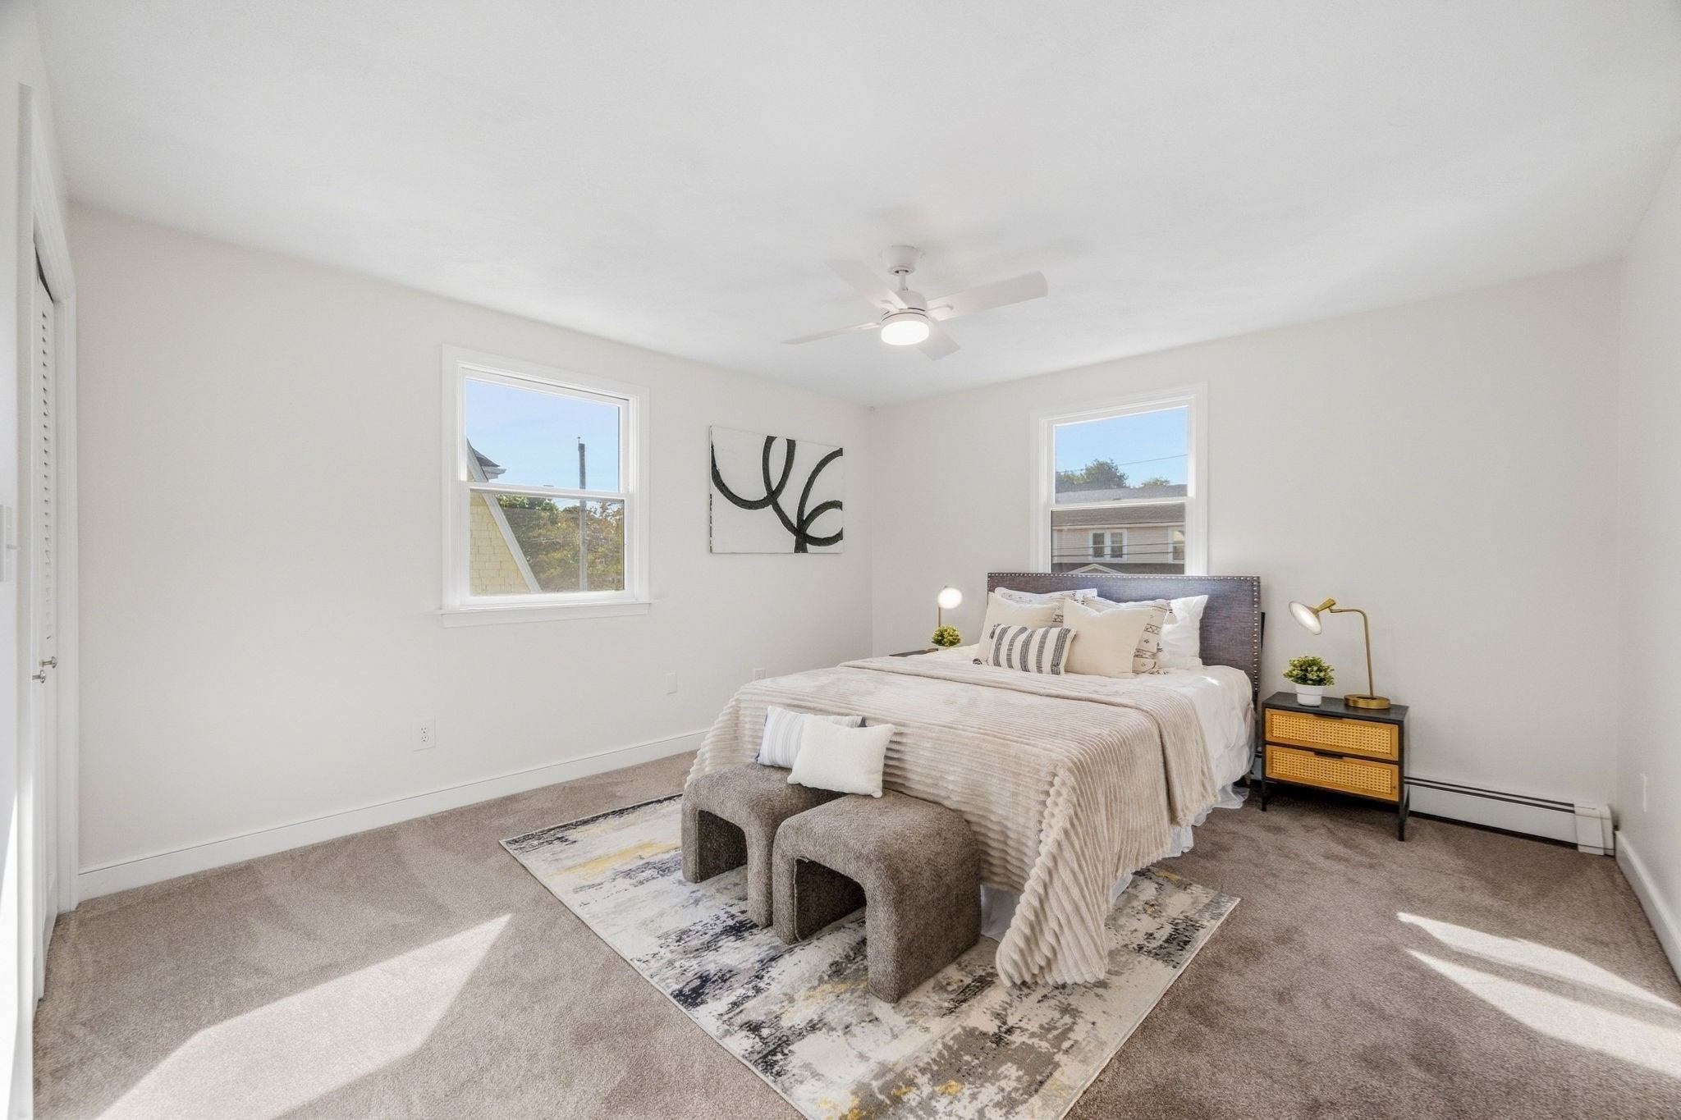
Staged bedroom with a white bed, blue accents, two windows, and a ceiling fan.
Staged bedroom with a large bed between two windows and a patterned area rug.
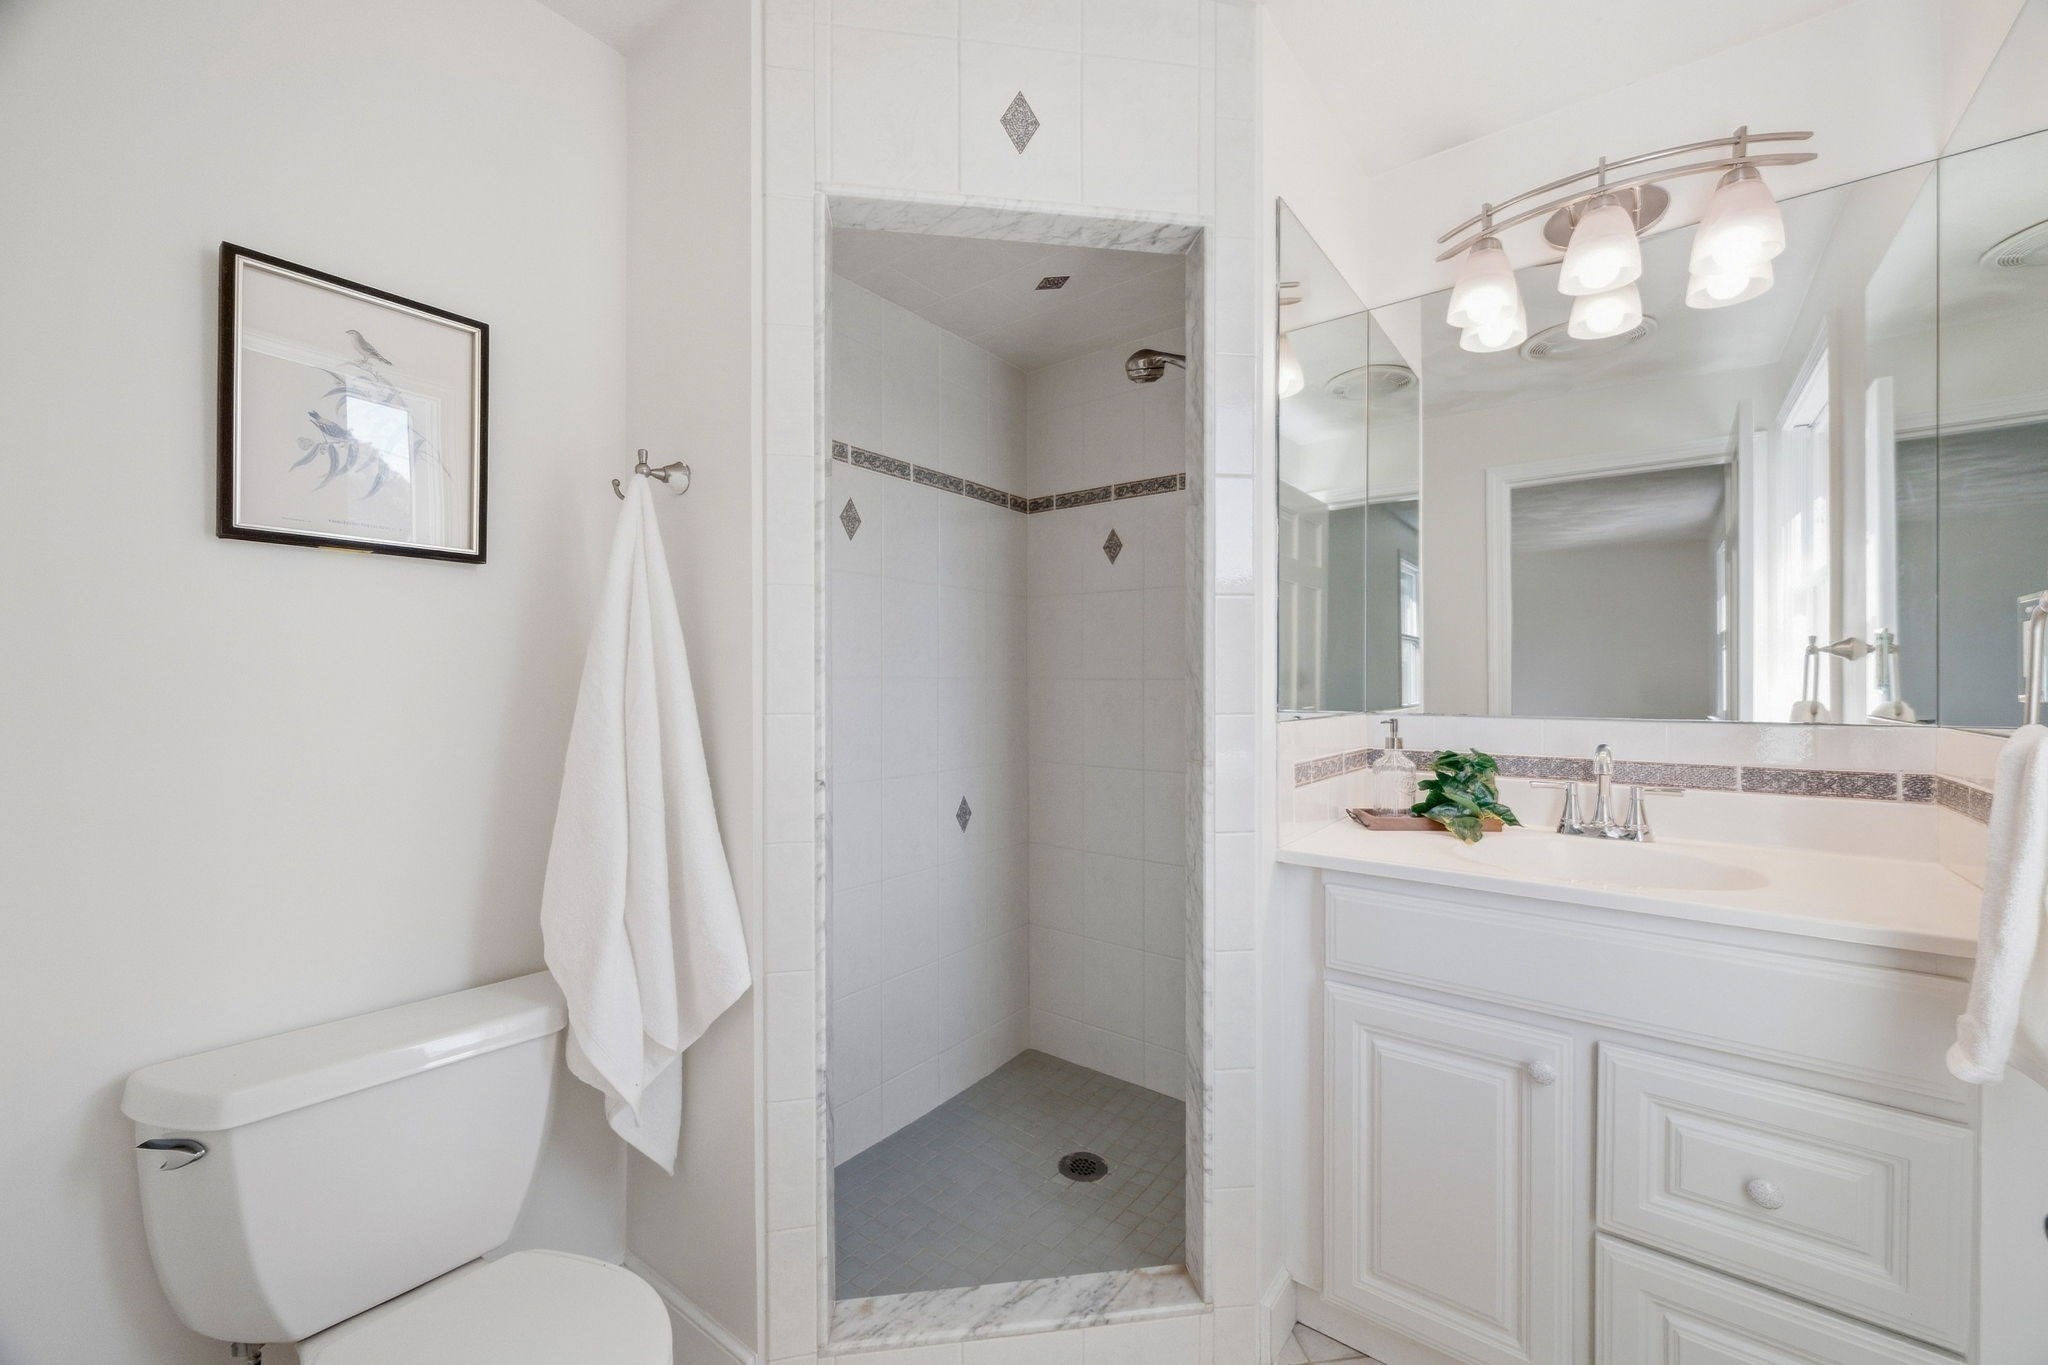
Bathroom with a tiled walk-in shower, white vanity, large mirror, and toilet.
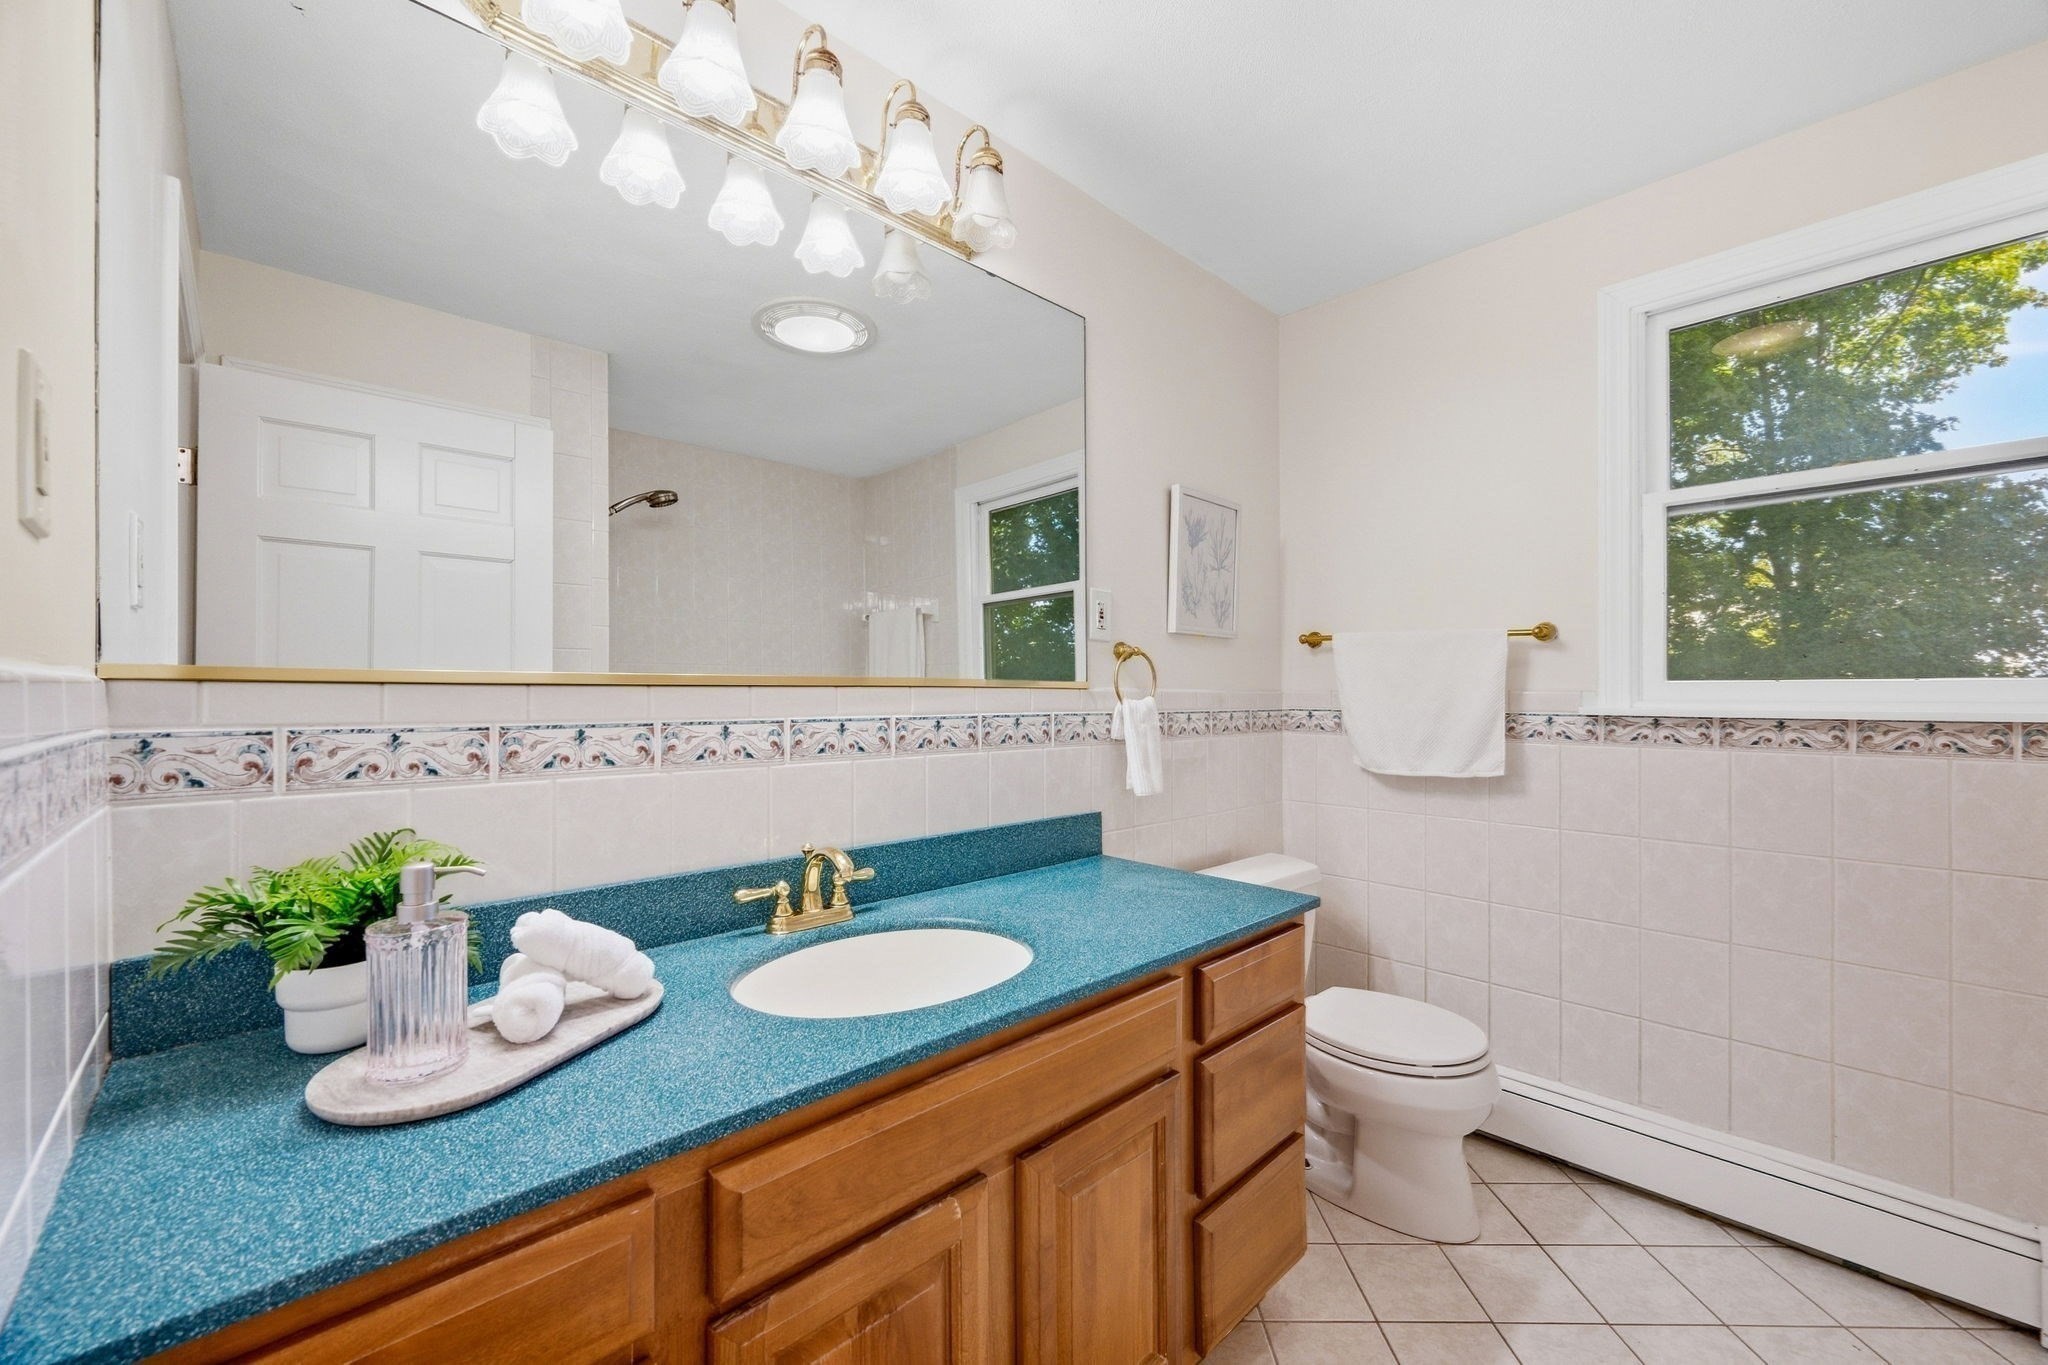
Bathroom with a turquoise vanity counter, wood cabinets, large mirror, and window overlooking trees.
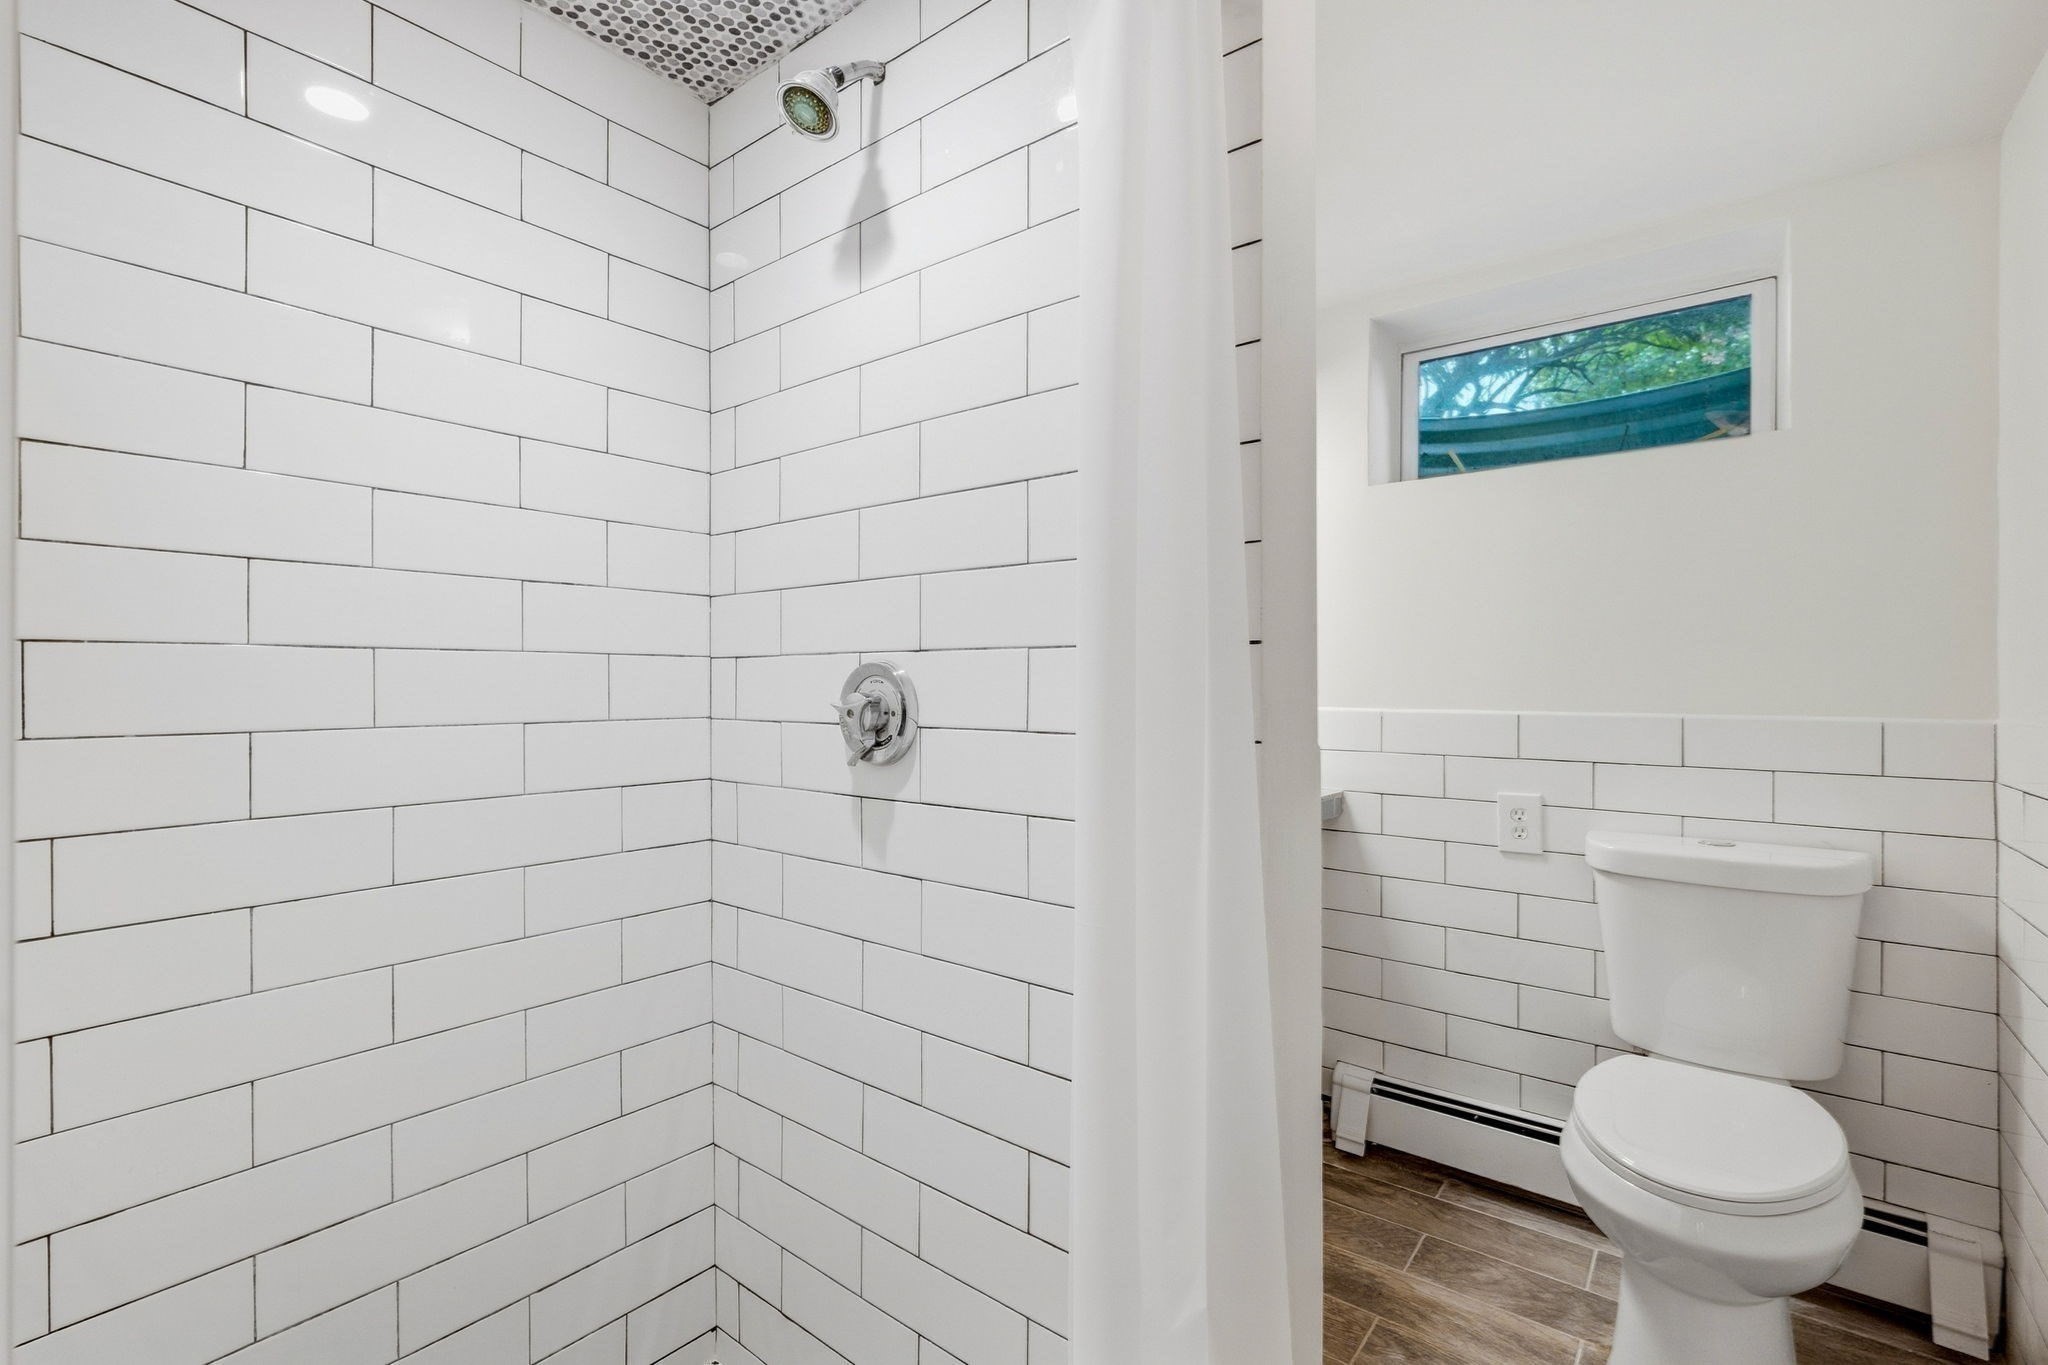
Bathroom with a white subway-tile shower, chrome fixtures, and a toilet beneath a small window.
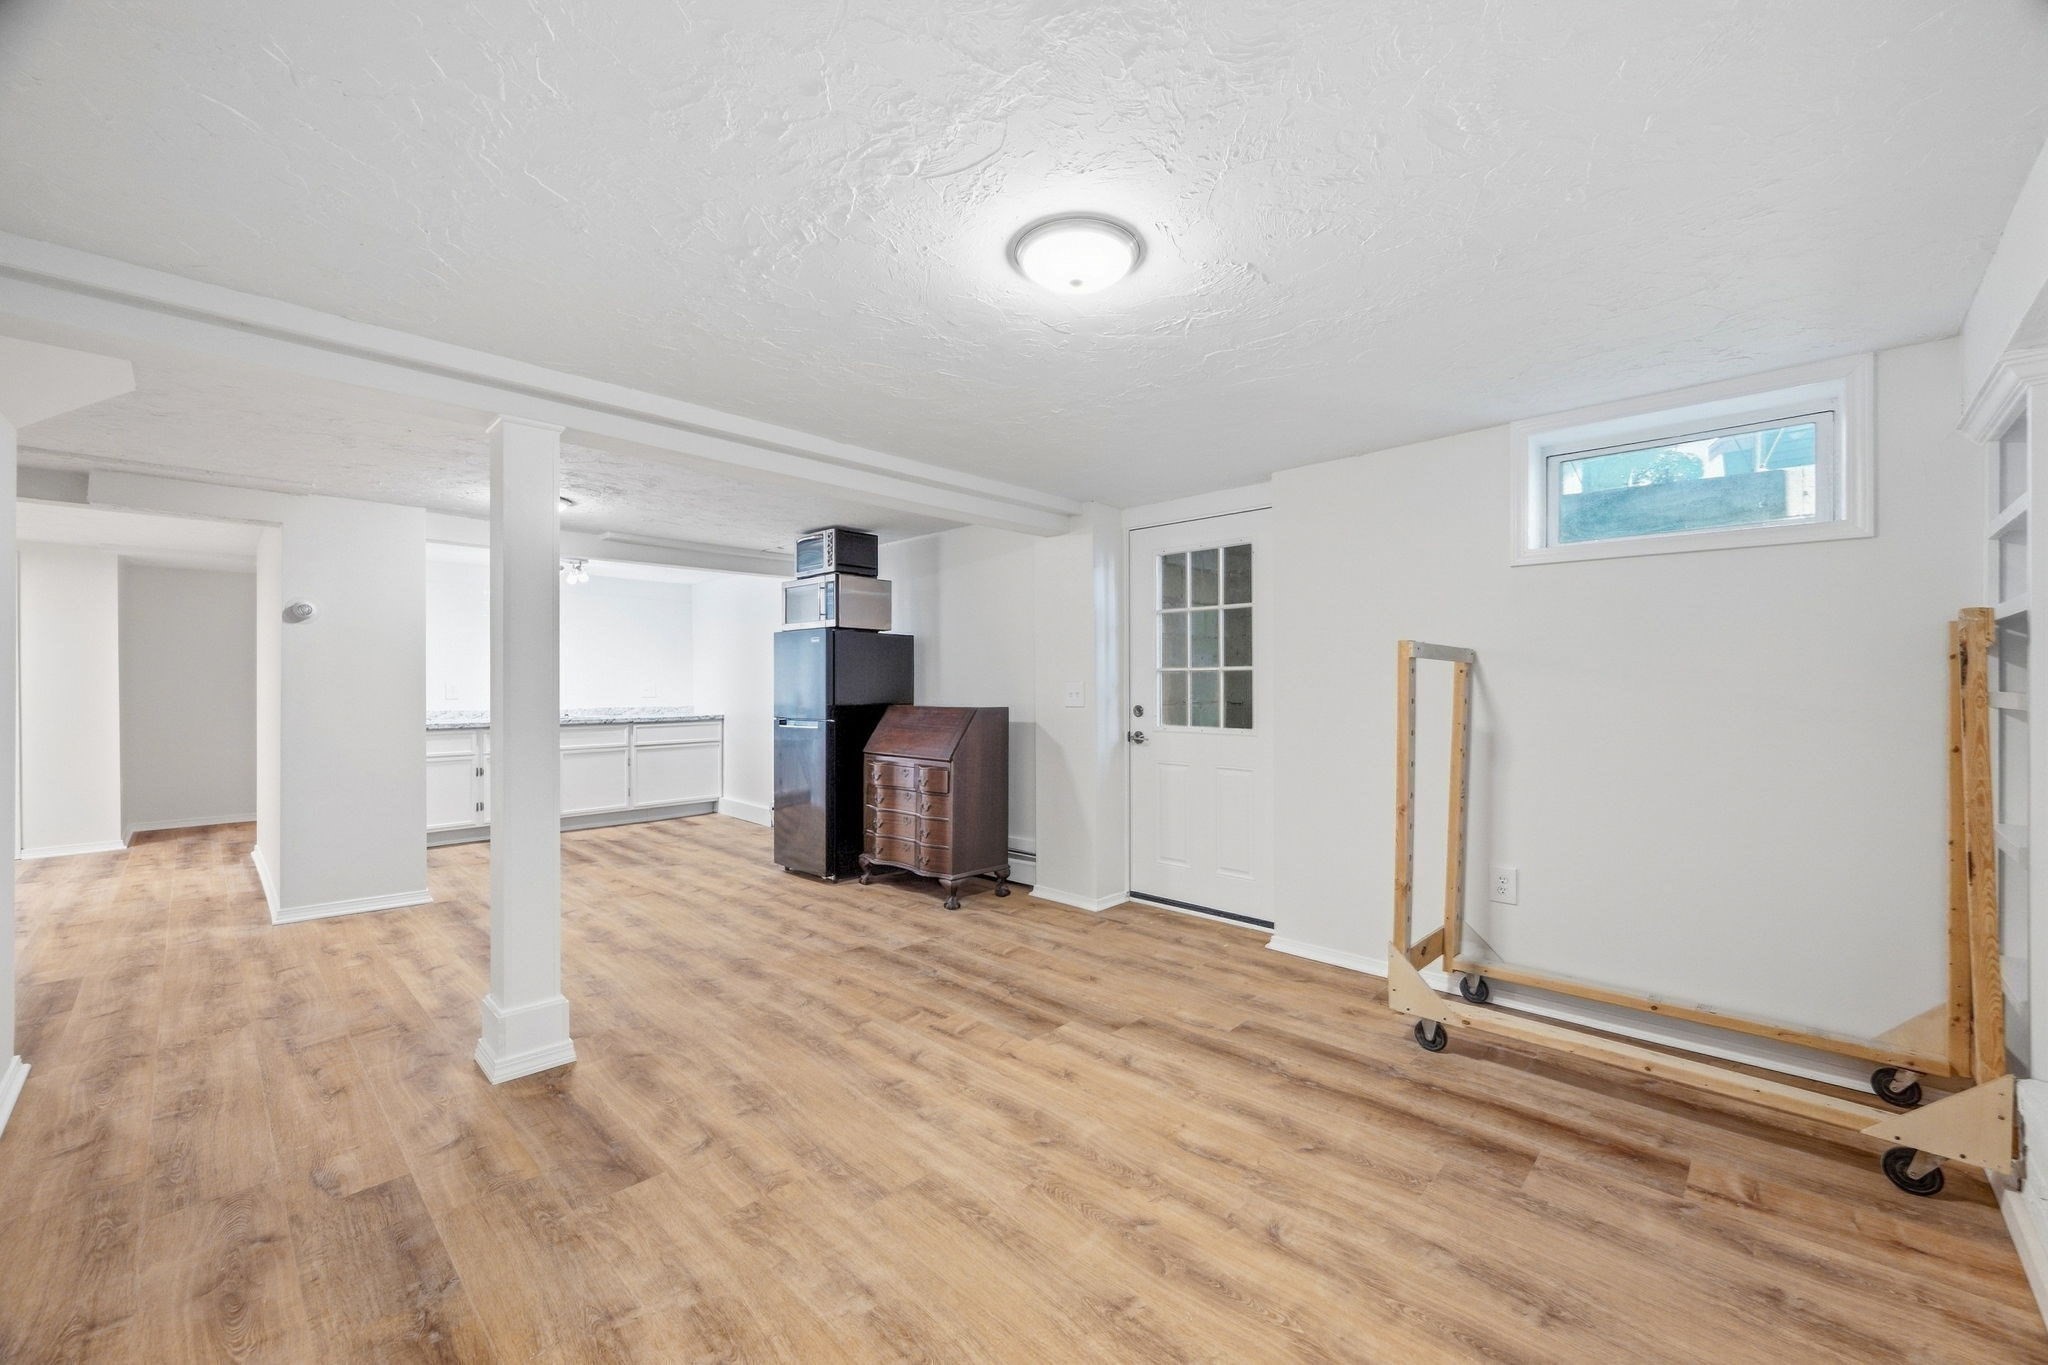
Basement room with wood-look floors, white cabinets, a glass-paneled door, and a high window.
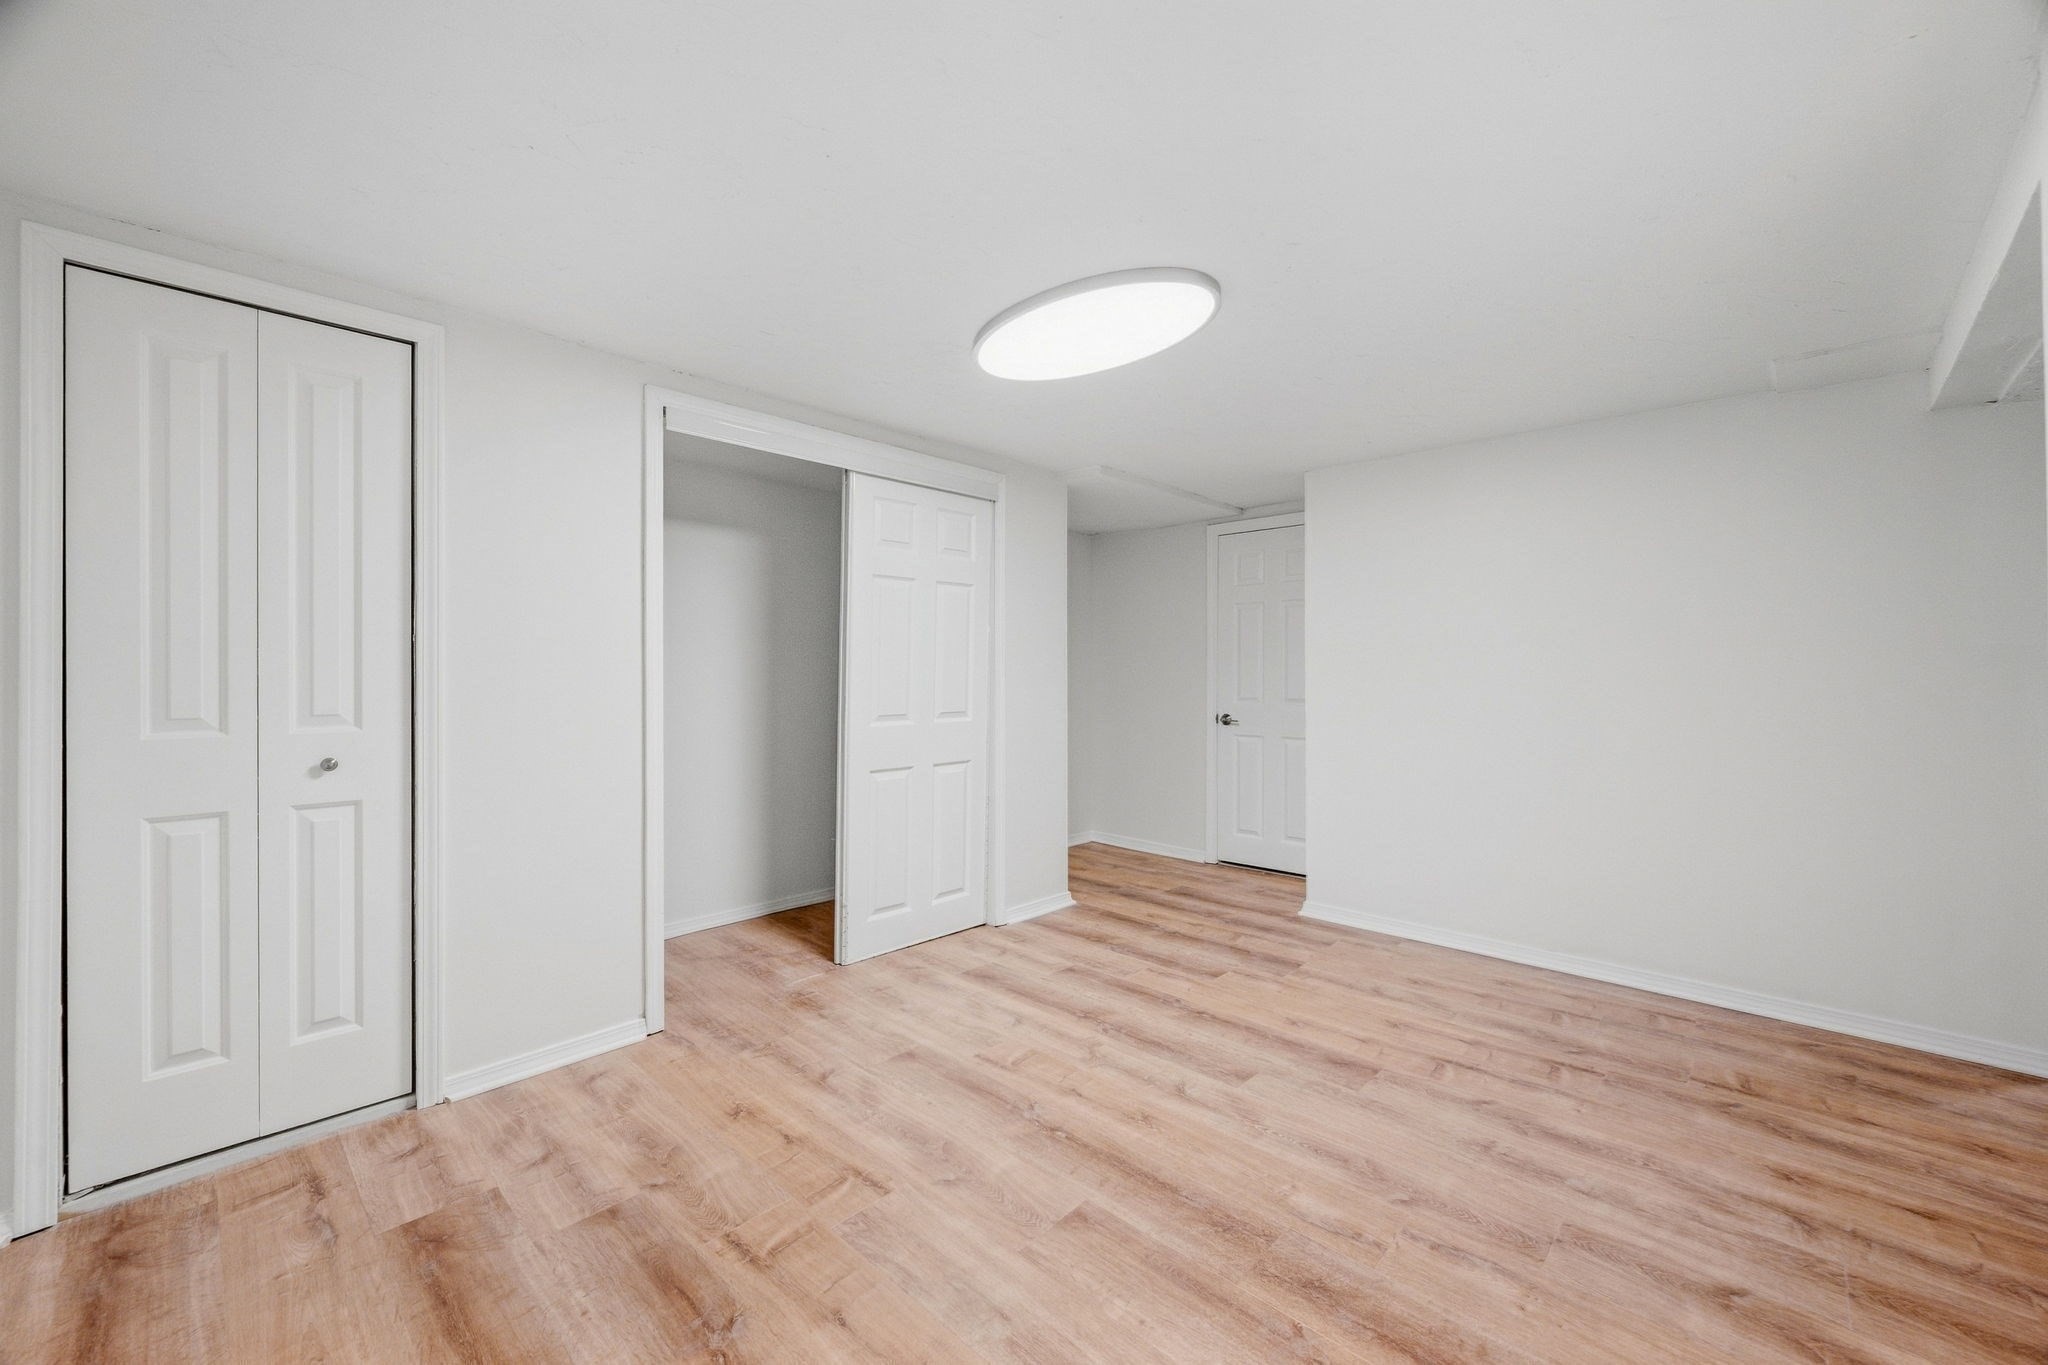
Empty room with light wood-look flooring, two white closets, and a ceiling light.
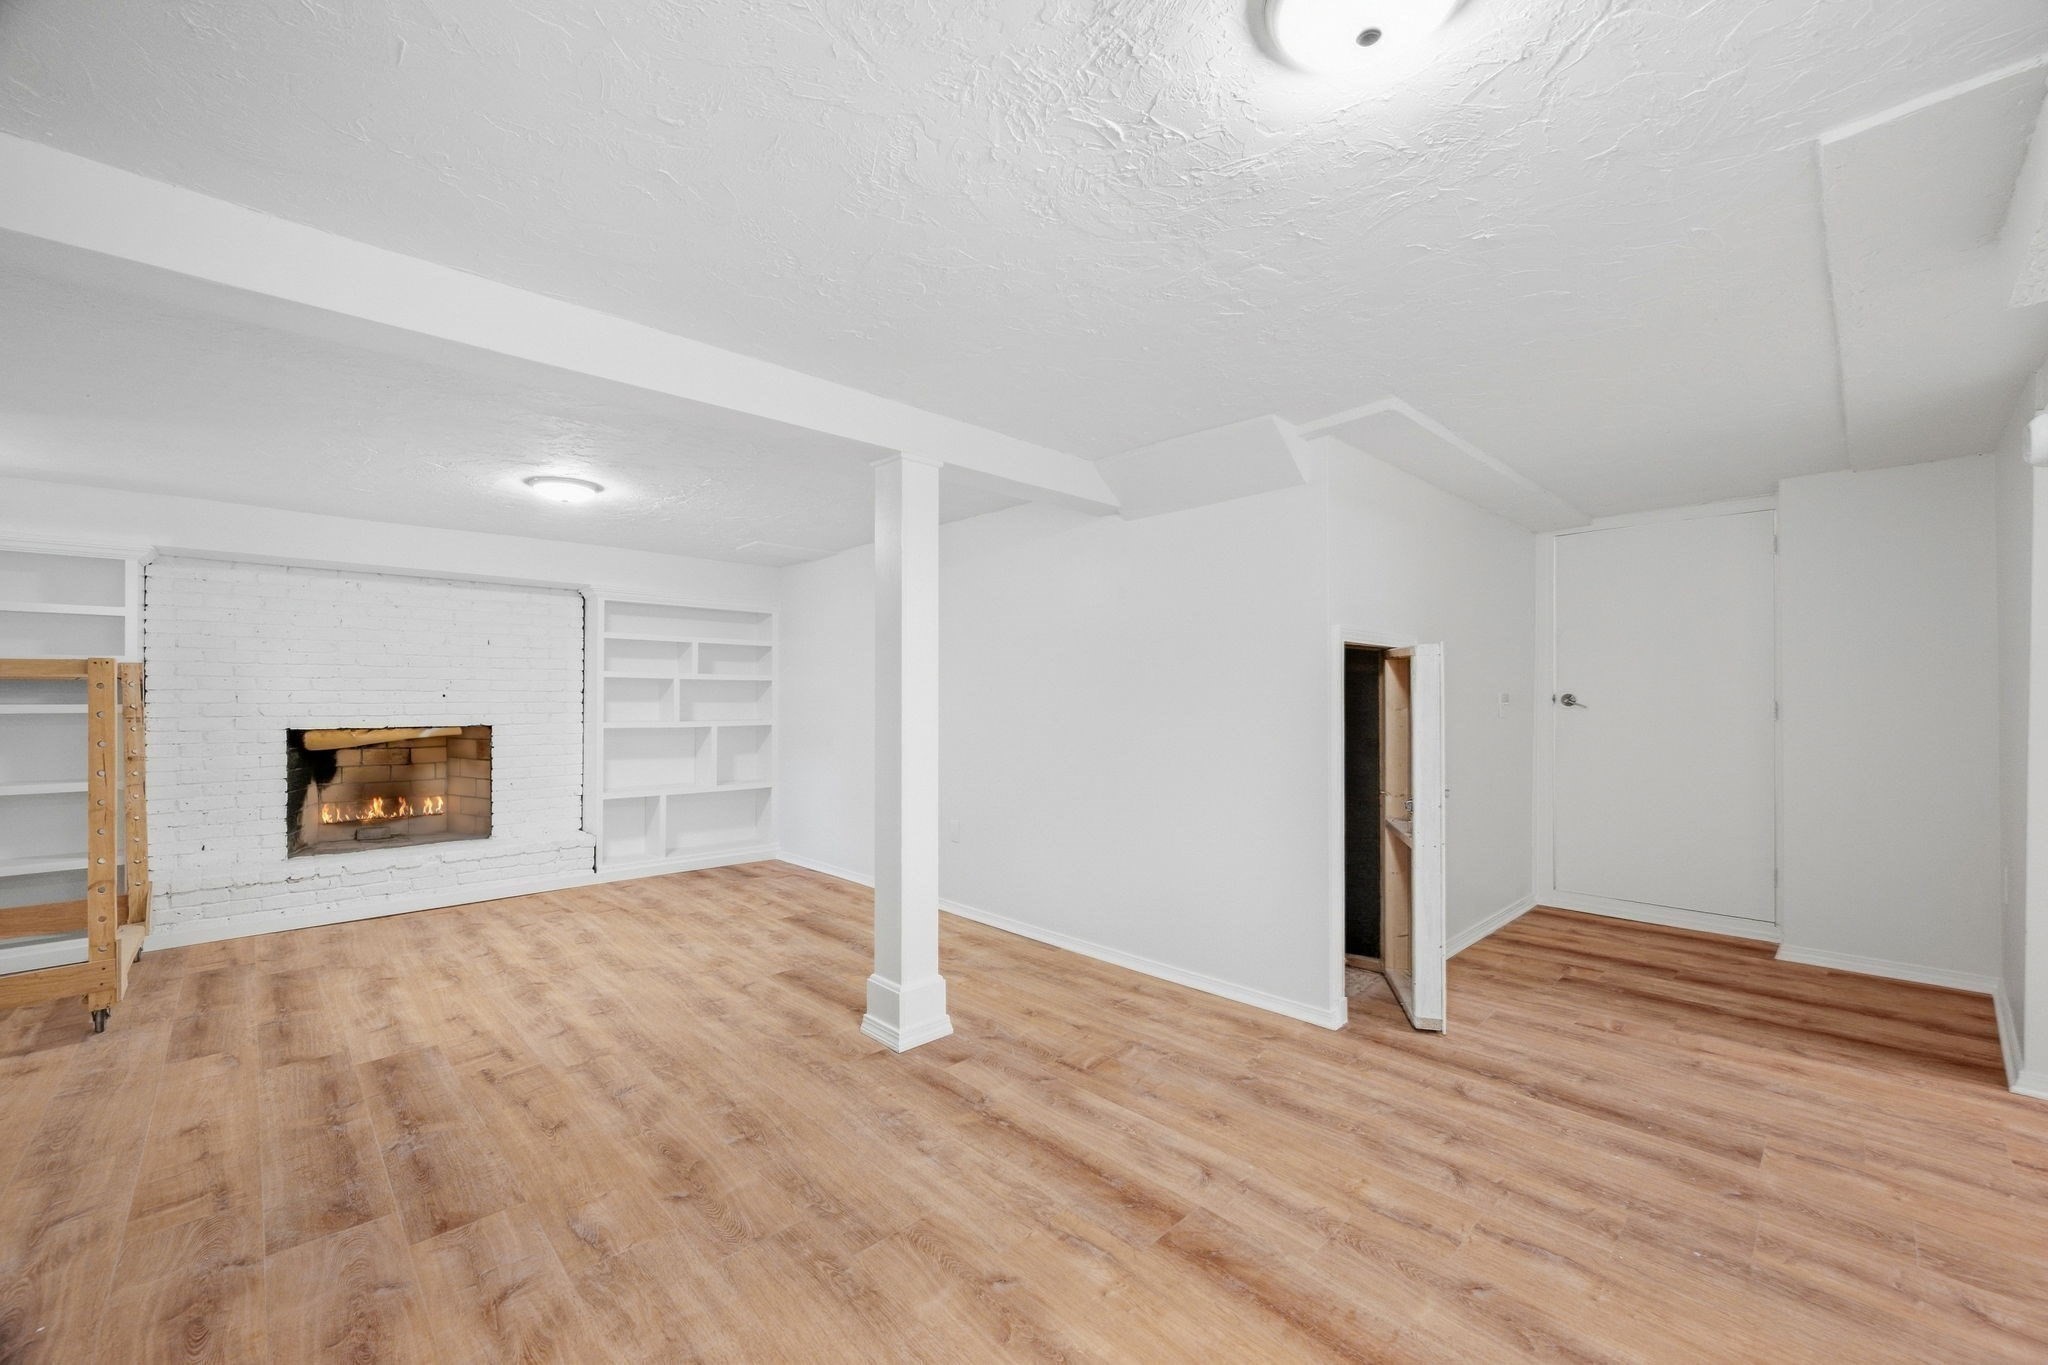
Empty room with a white brick fireplace, built-in shelves, and light wood-look flooring.
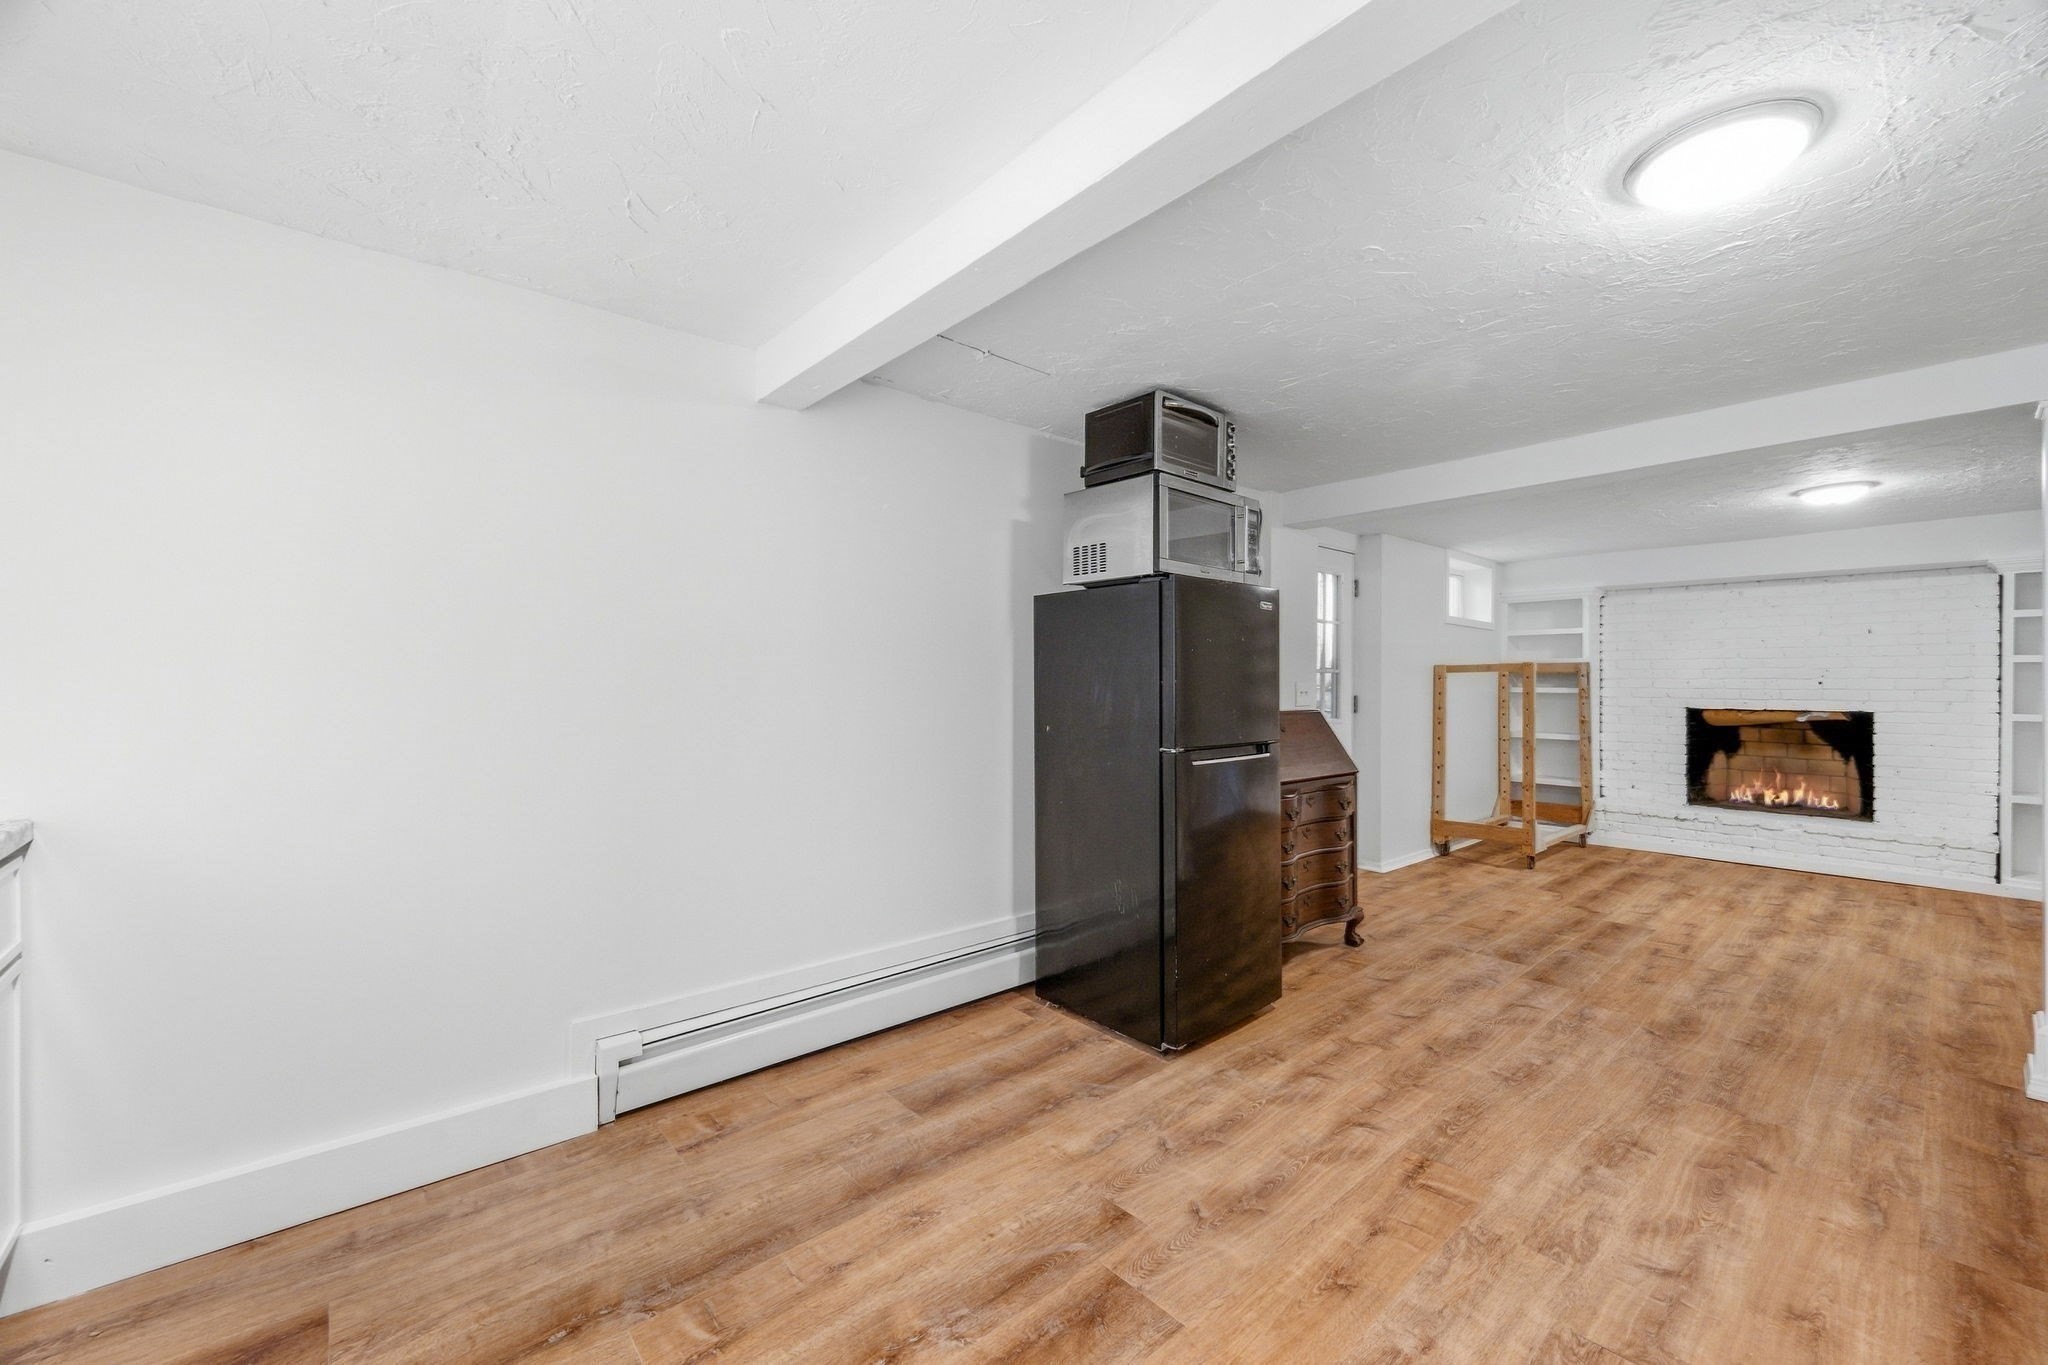
Basement room with wood-look floors, a white brick fireplace, and a refrigerator topped with appliances.
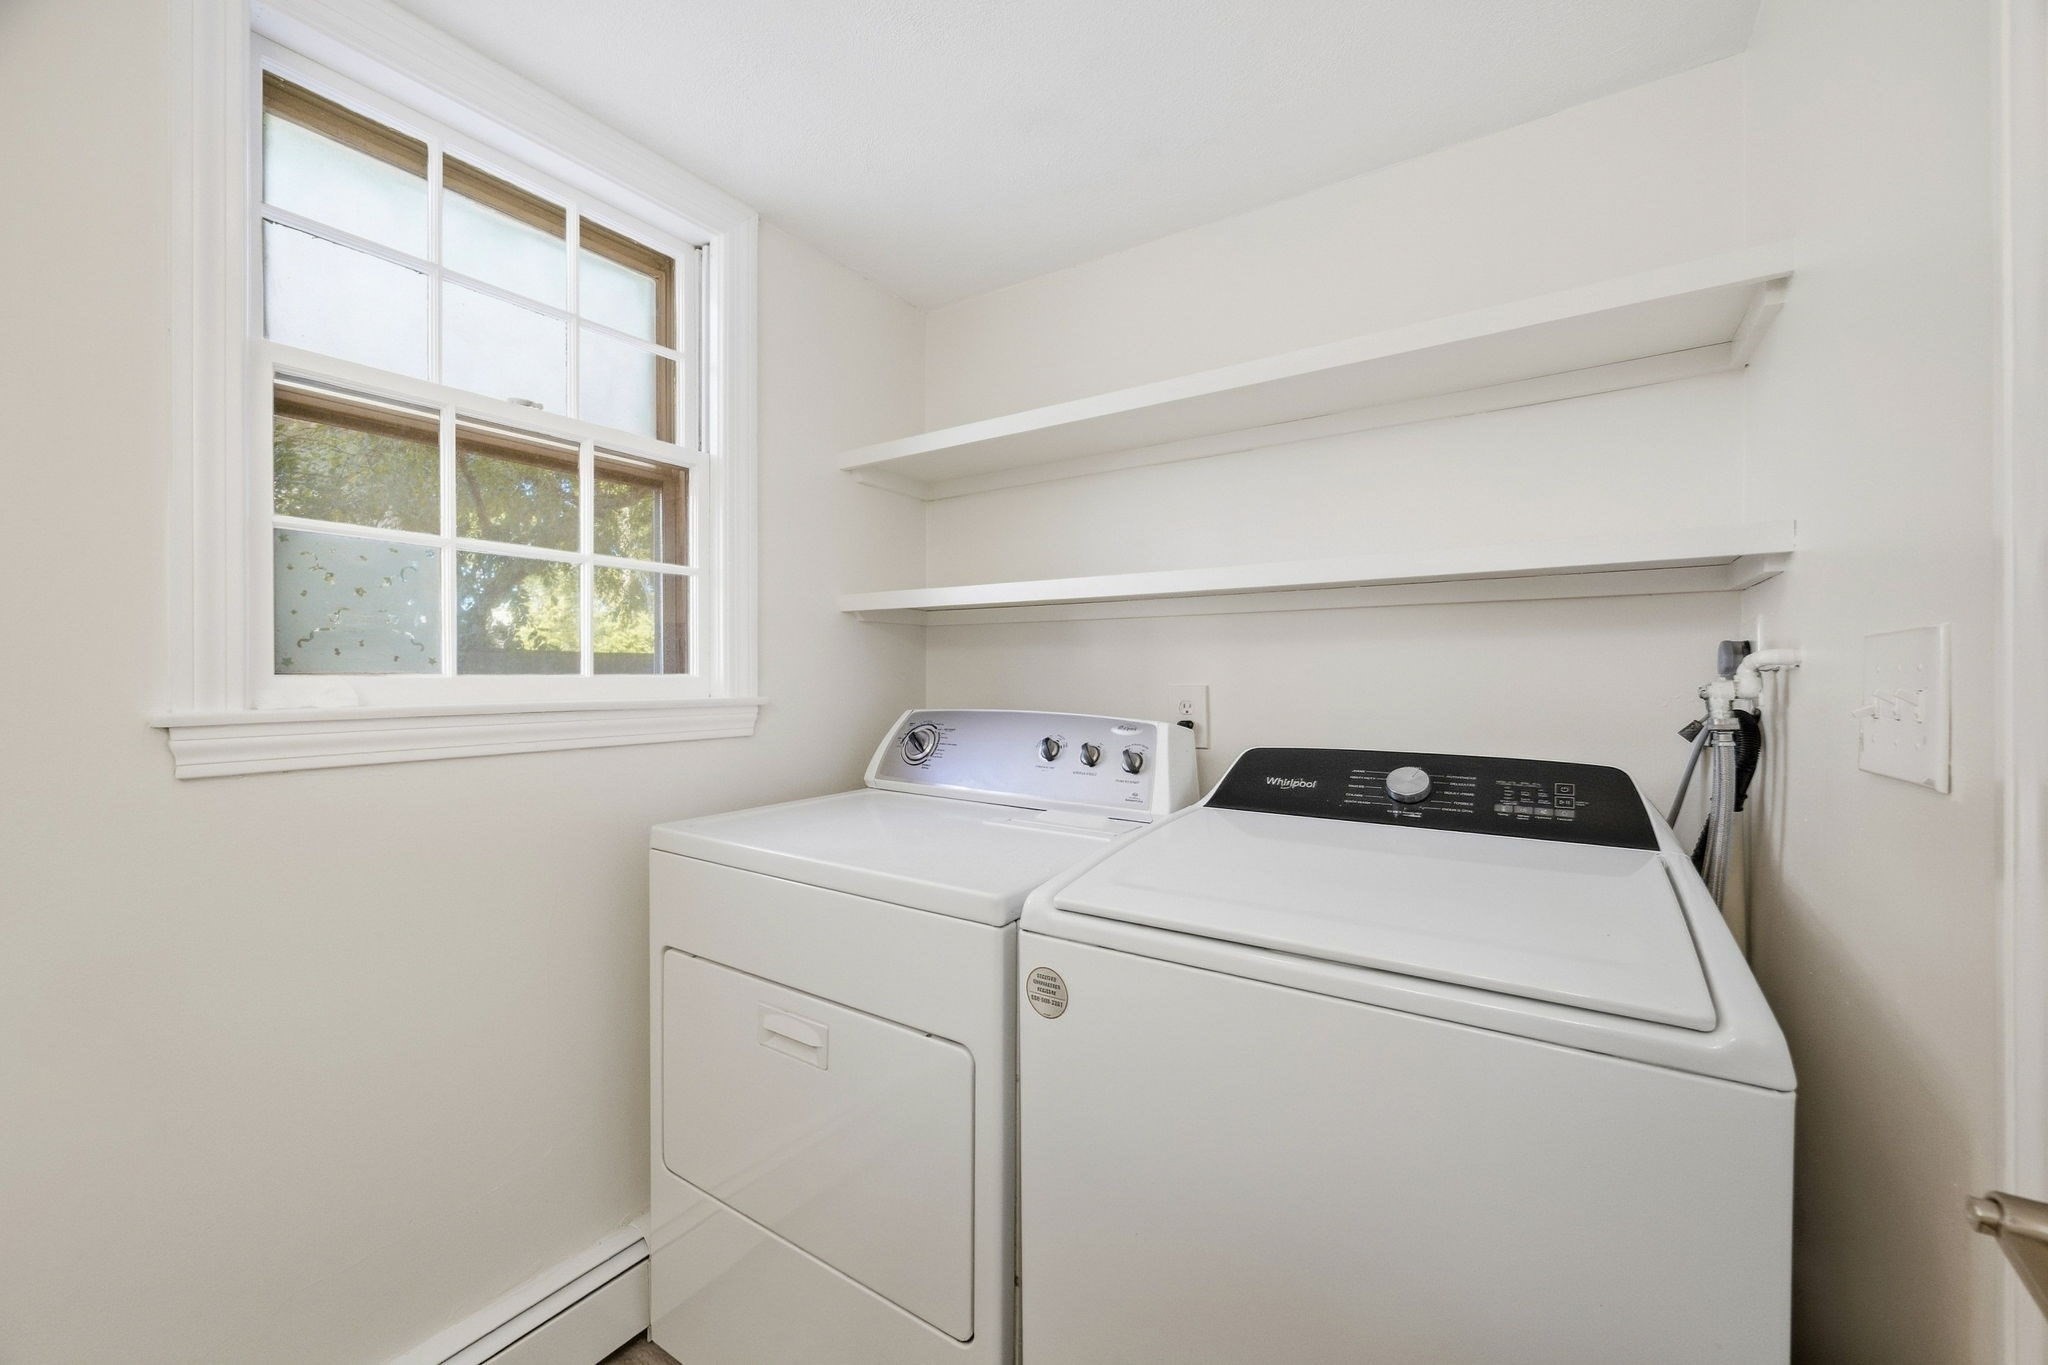
Laundry room with white washer and dryer, two wall shelves, and a large divided-pane window.
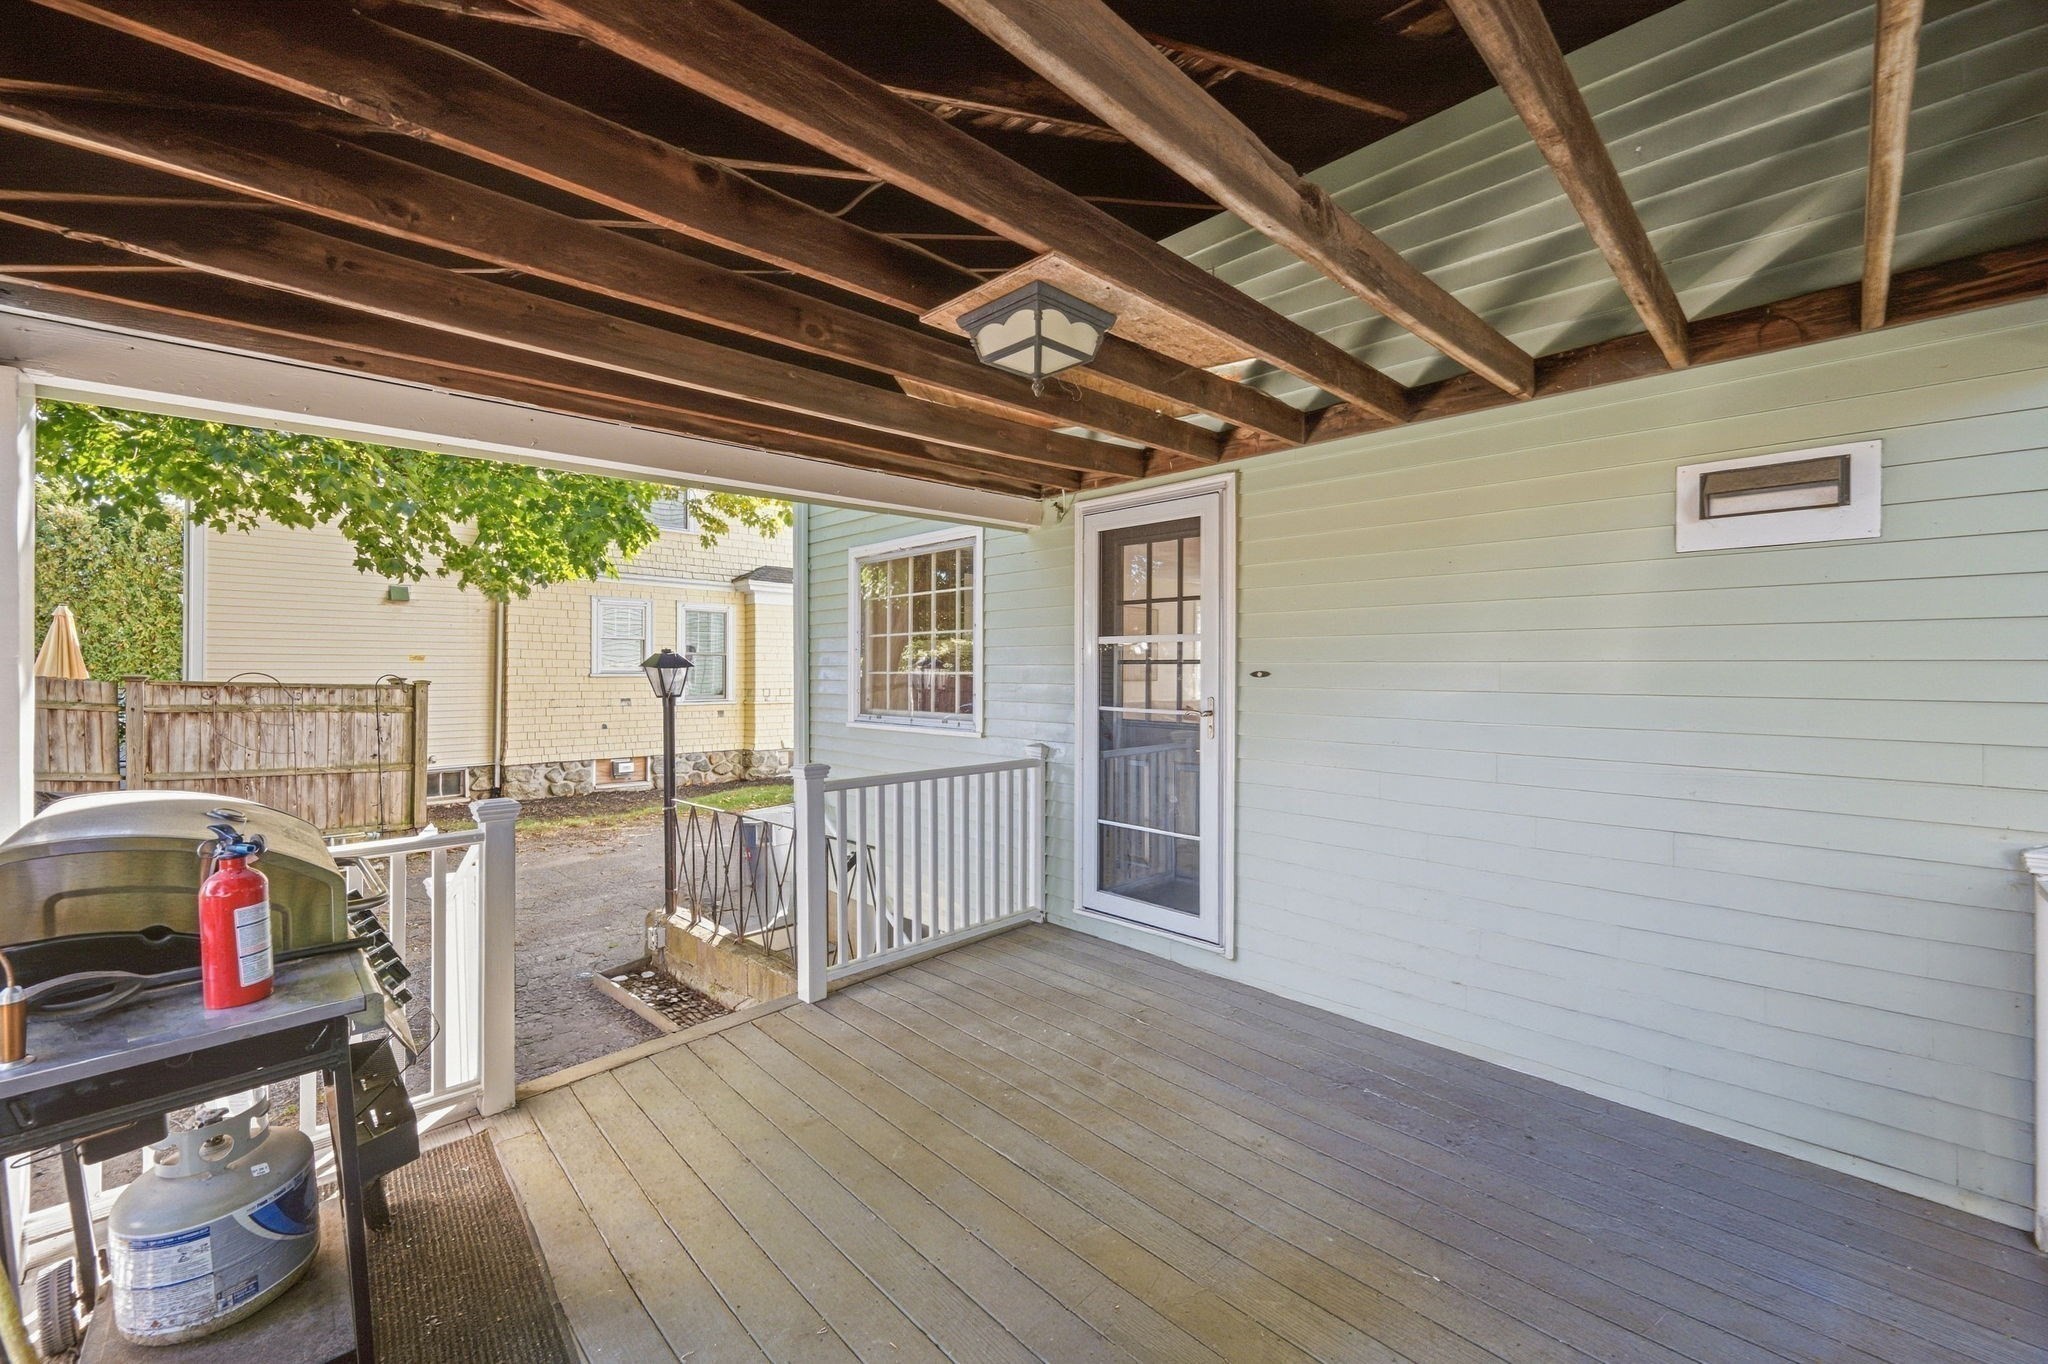
Covered porch with exposed wood beams, pale blue siding, and a barbecue grill.
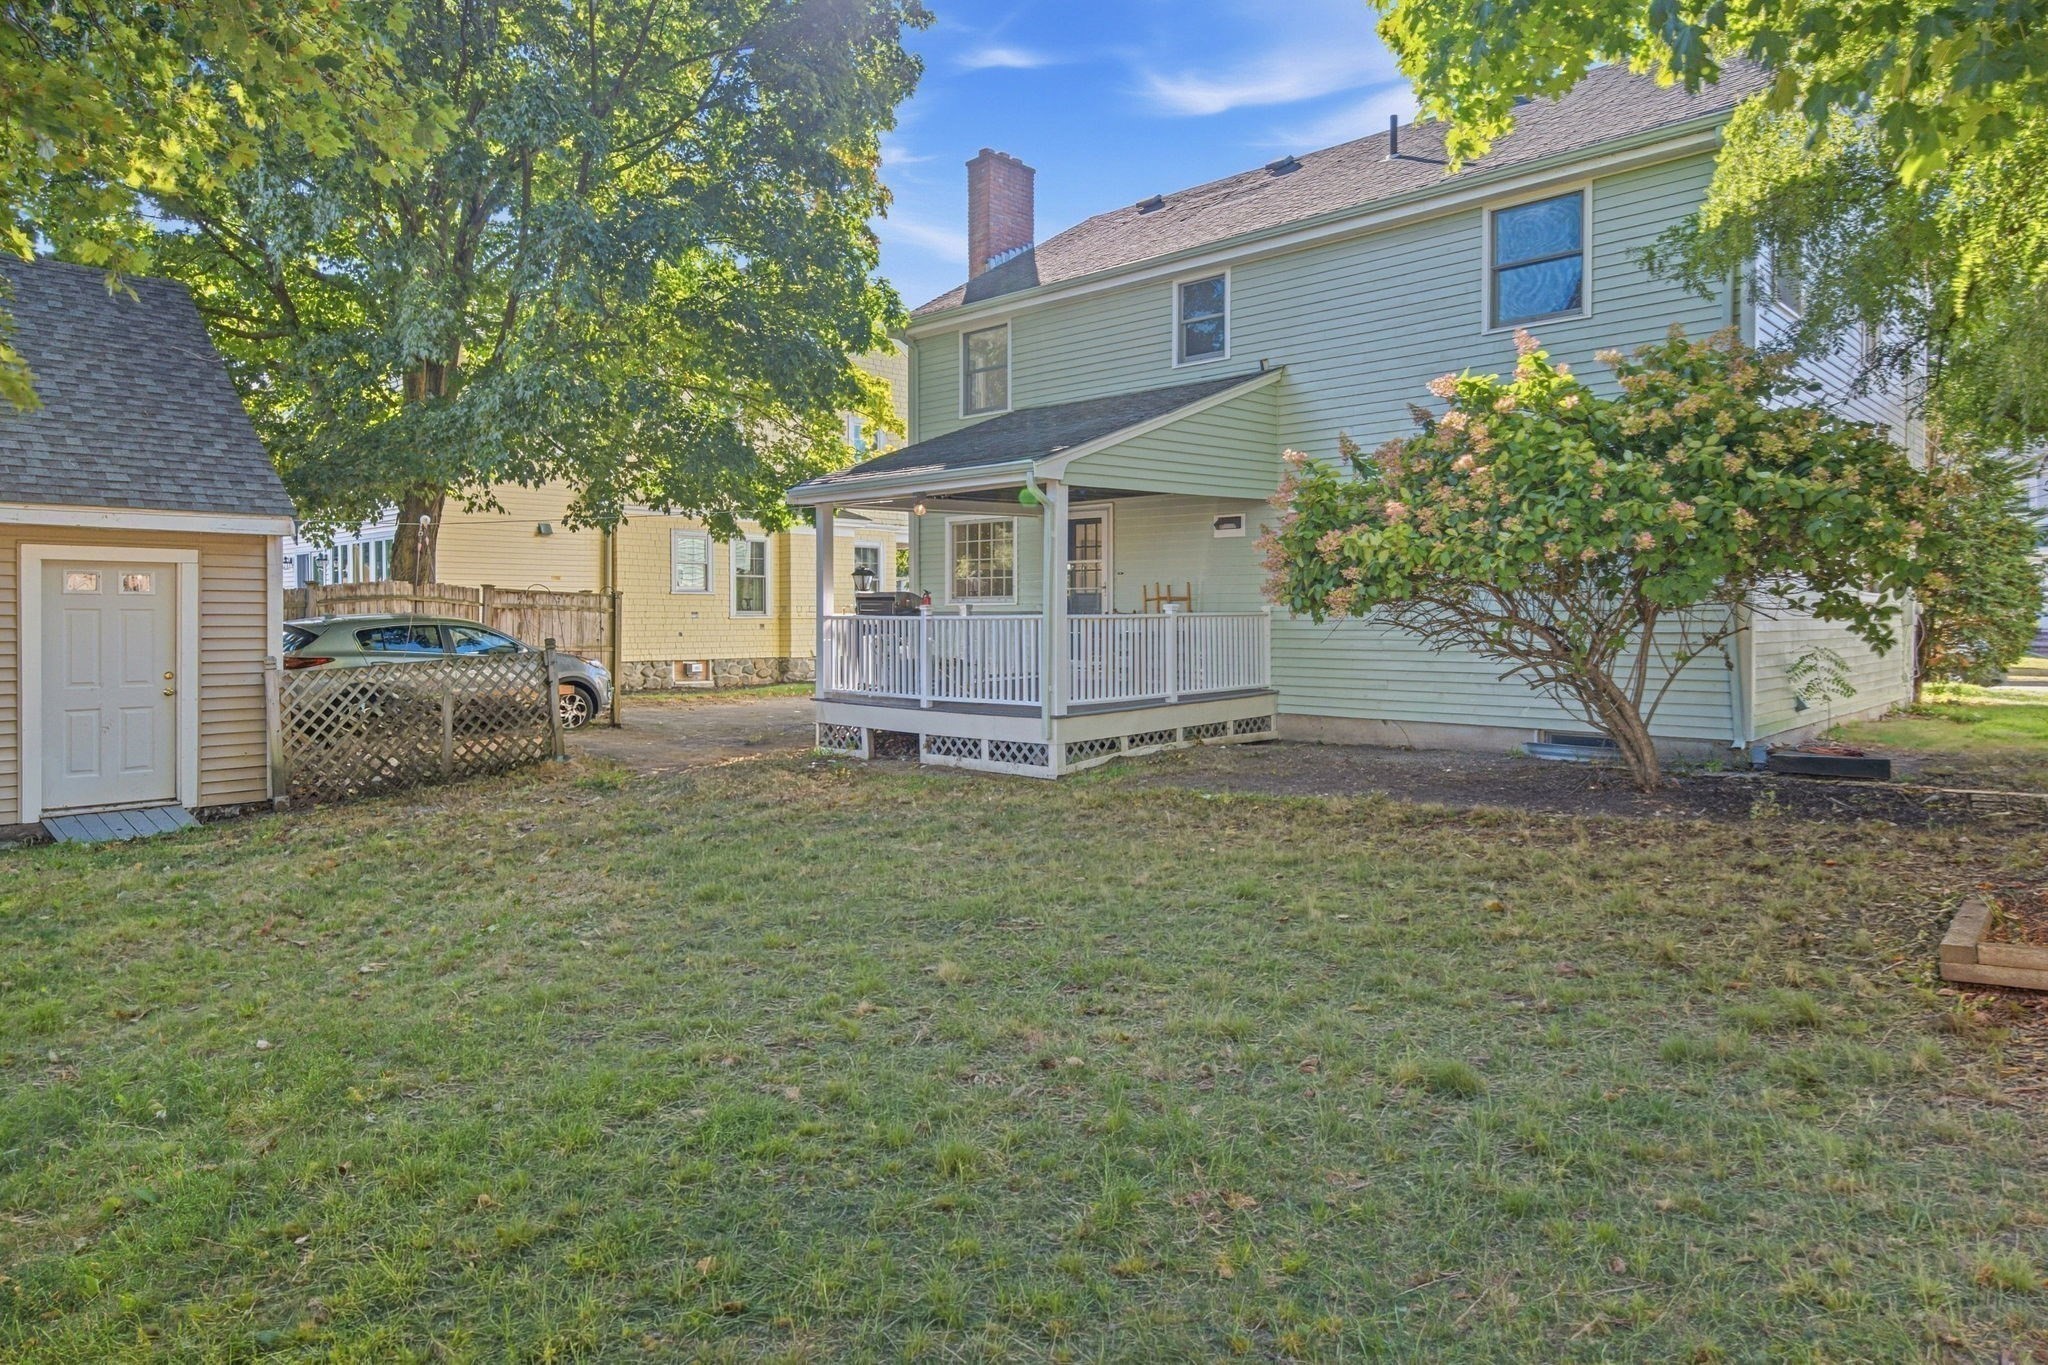
Rear of a light-green two-story house with a covered porch, grassy yard, and flowering shrubs.
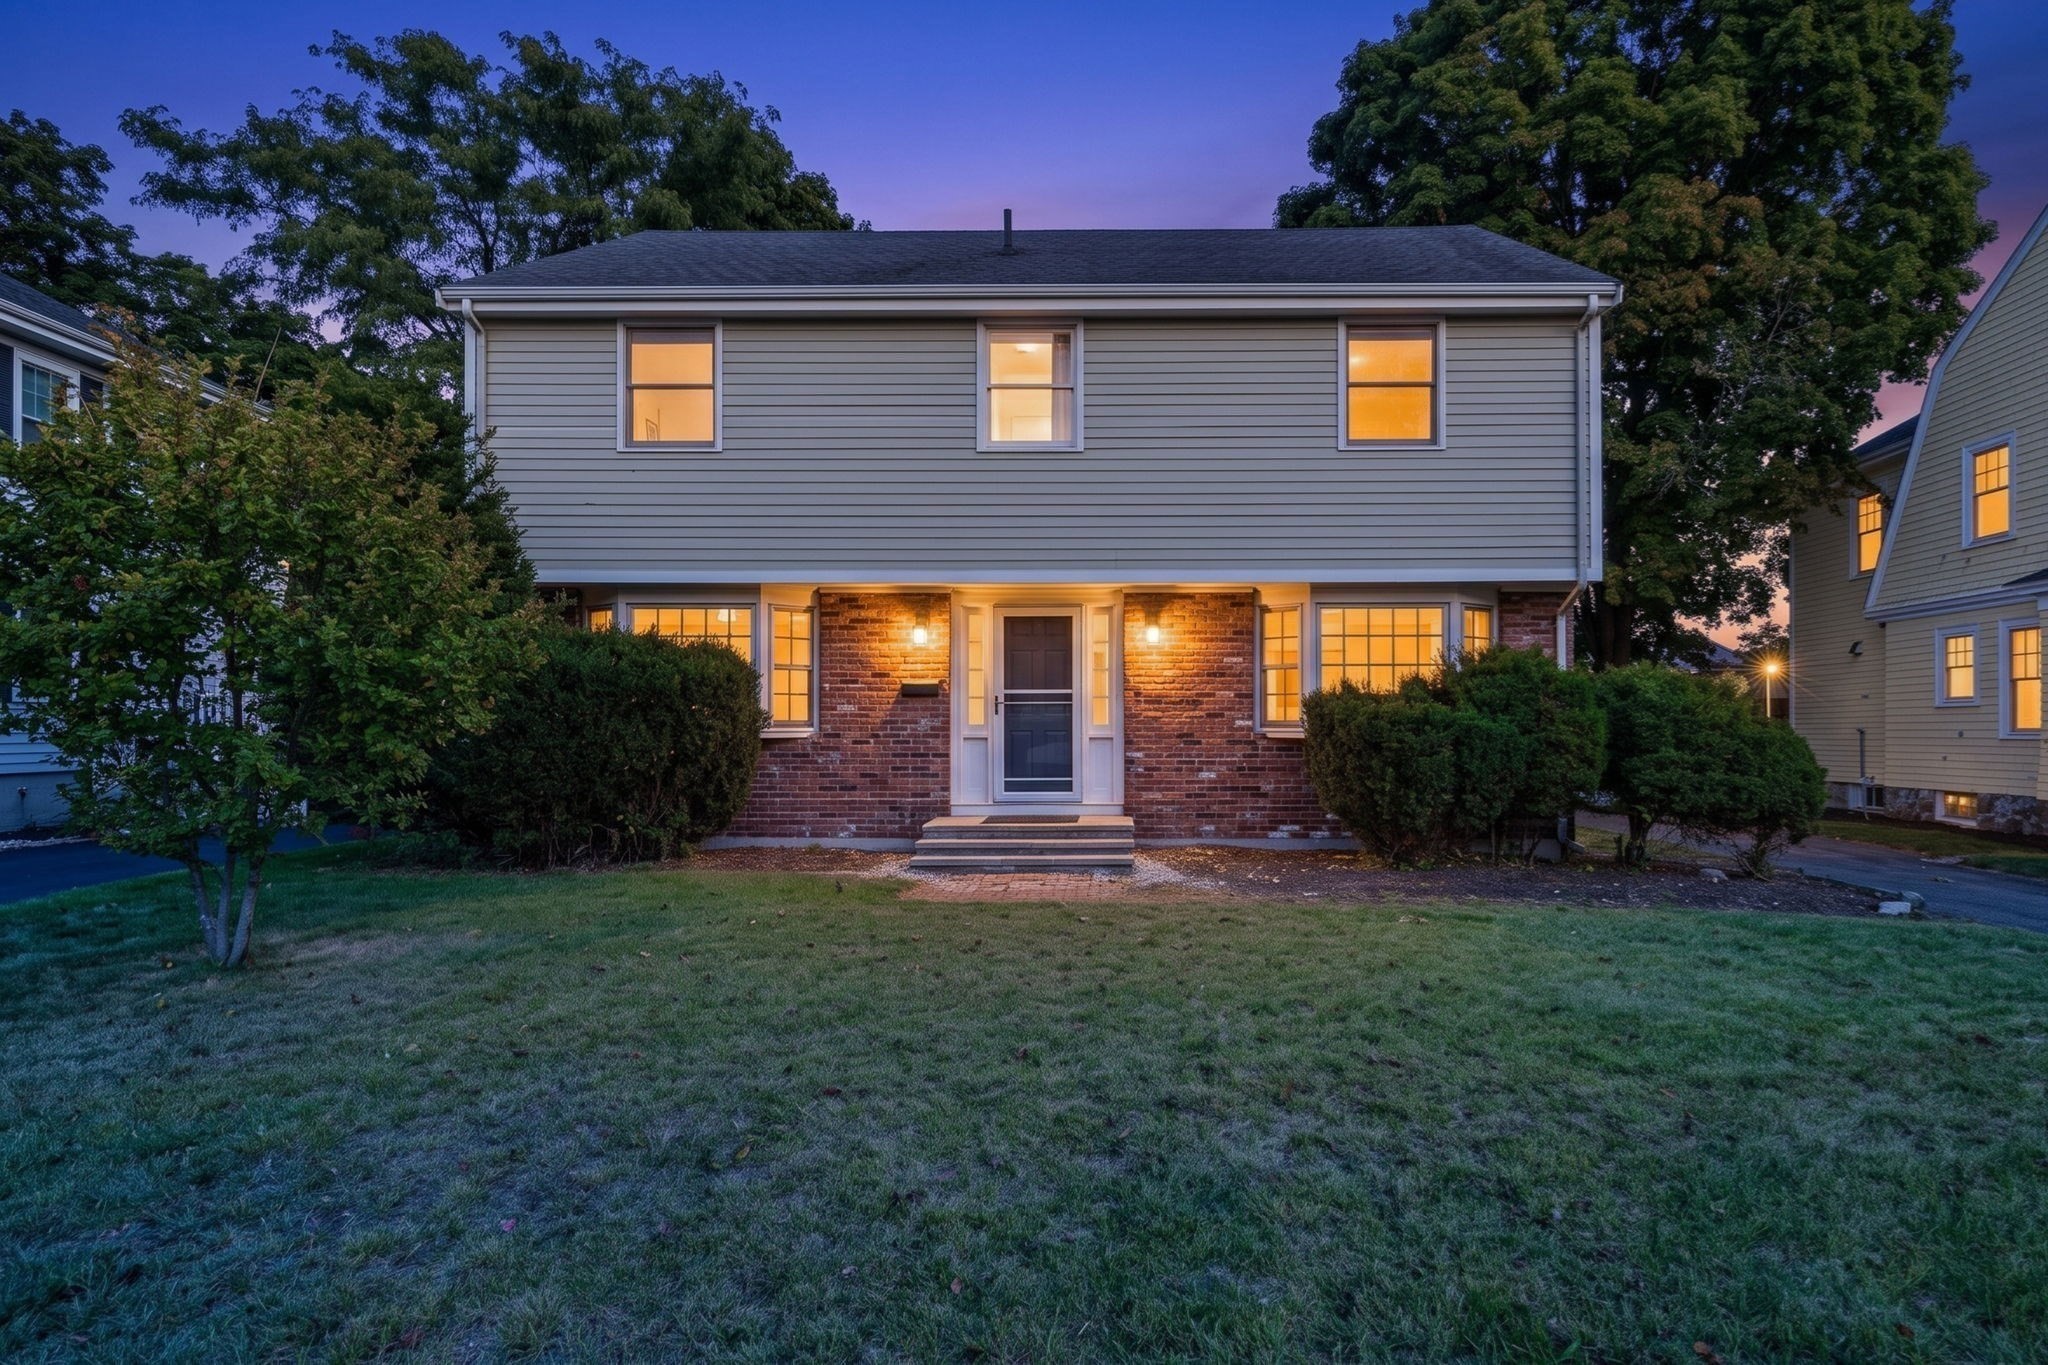
Two-story home with a brick entry facade and warmly lit windows at dusk.
SEE ALL PHOTOS
Two-story house with white siding, a red brick ground floor, trimmed hedges, and a broad lawn.
Staged living room with large windows, a white sofa, rust-colored pillows, and leather chairs.
Staged living room with hardwood floors, white seating, glass coffee table, and open kitchen.
Bright living room with a white sofa, red accents, hardwood floors, and large windows.
Staged living room with white seating, hardwood floors, large windows, and an open kitchen.
Staged living room and white kitchen with hardwood floors and a large divided-light window.
Bright white kitchen with stainless steel appliances, a large island, bar stools, and hardwood floors.
Bright white kitchen with a large island, stainless steel appliances, and an adjoining red brick fireplace.
Bright white kitchen with stainless steel appliances, a gas range, tiled backsplash, and hardwood floors.
Bright white kitchen with a large island, stainless steel appliances, and hardwood floors.
Staged dining room with a set table, white chairs, patterned rug, and open view to the kitchen.
Dining room with a set table, upholstered chairs, hardwood floors, and large windows.
Staged bedroom with a white bed, green pillows, ceiling fan, open closet, and bathroom doorway.
Staged bedroom with a white bed, sage green accents, ceiling fan, and open closet.
Staged bedroom with a white bed, rust-colored headboard, and tree views through two windows.
Staged bedroom with a white bed, blue accents, two windows, and a ceiling fan.
Staged bedroom with a large bed between two windows and a patterned area rug.
Bathroom with a tiled walk-in shower, white vanity, large mirror, and toilet.
Bathroom with a turquoise vanity counter, wood cabinets, large mirror, and window overlooking trees.
Bathroom with a white subway-tile shower, chrome fixtures, and a toilet beneath a small window.
Basement room with wood-look floors, white cabinets, a glass-paneled door, and a high window.
Empty room with light wood-look flooring, two white closets, and a ceiling light.
Empty room with a white brick fireplace, built-in shelves, and light wood-look flooring.
Basement room with wood-look floors, a white brick fireplace, and a refrigerator topped with appliances.
Laundry room with white washer and dryer, two wall shelves, and a large divided-pane window.
Covered porch with exposed wood beams, pale blue siding, and a barbecue grill.
Rear of a light-green two-story house with a covered porch, grassy yard, and flowering shrubs.
Two-story home with a brick entry facade and warmly lit windows at dusk.
For Sale

31 Ellison Park

31 Ellison Park, Waltham, MA 02452

$999,000
Welcome to 31 Ellison Park, a refreshed four-bedroom, 3.5-bath single-family home offering generous space inside and out. Fresh interior and exterior paint, new carpeting, and newly painted kitchen cabinetry give the home a crisp, move-in-ready feel while preserving its classic character. Four well-sized bedrooms and multiple baths provide flexibility for everyday living, while the fully finished basement adds valuable bonus space for a family room, home office, gym, playroom, or guests. Outside, the sizable lot offers room to garden, entertain, or simply enjoy more privacy, and the one-car garage provides convenient parking and storage. Just minutes from Waltham Center and Moody Street, the home is close to restaurants, cafes, shops, commuter rail, and major routes including I-95/128, the Mass Pike, and Route 2. A rare combination of space, convenience, and suburban living with easy access to Boston and Cambridge.

10/18/2026 1:00PM - 2:30PM EDT

4
beds

4
baths

2,754 Sq.Ft. LIVING AREA

6,991 Sq.Ft. lot

Alison Sherry

Alison Sherry

Features & Amenities

Interior

  • total bedrooms4
  • Total bathrooms4
  • full bathrooms3
  • half bathroom1
  • Laundry room Gas Dryer Hookup, Washer Hookup
  • Flooring Tile, Carpet, Hardwood
  • APPLIANCES Gas Water Heater, Range, Dishwasher, Microwave, Refrigerator, Washer, Dryer

Area & Lot

  • Status For Sale
  • OPEN HOUSE

    10/18/2026 1:00PM - 2:30PM EDT

  • Living Area2,754 Sq.Ft.
  • Total Area2,754 Sq.Ft.
  • Lot Area6,991 Sq.Ft.
  • MLS® ID73584098
  • TypeResidential
  • YEAR BUILT1950
  • NeighborhoodWaltham
  • Architecture StylesColonial

Exterior

  • Garage Space2.0
  • water SourcePublic
  • utilitiesfor Gas Range, for Gas Dryer, Washer Hookup
  • parkingDetached, Paved Drive, Off Street, Paved
  • HEAT TYPEBaseboard, Natural Gas
  • AIR CONDITIONINGWindow Unit(s)
  • sewerPublic Sewer
  • SubstructureConcrete Perimeter
  • Disability FeaturesNo
  • other exterior FeaturesDeck - Wood

Financial

  • Sales Price$999,000
  • Real Estate Tax $8,409/yr
  • Zoning 1
Staged living room with large windows, a white sofa, rust-colored pillows, and leather chairs.

Schedule a Showing

We would love to show you our beautiful property. Please select your preferred date and time below. An agent will be in touch shortly to confirm your appointment.

Schedule a Showing

We would love to show you our beautiful property. Please select your preferred date and time below. An agent will be in touch shortly to confirm your appointment.

Thank you for your interest in 31 Ellison Park, Waltham, MA 02452. We are reviewing your request and will be in touch shortly!

Mortgage Calculator

Estimate your monthly mortgage payment, including the principal and interest, property taxes, and HOA. Adjust the values to generate a more accurate rate.

All estimates are provided for informational purposes only. Actual amounts may vary.
$0,000 Your Payment 20 15 65
$0,000 Your Payment

Waltham

Explore

Work With Us

Every step of your housing search will be supported with carefully crafted timelines and what’s-next-for-you materials. Splice Realty is the top-ranked brokerage in the entire Boston metro region and is locally renowned for its best-in-class and fully in-house Renovation Consulting and Legal divisions.

Follow Us On Instagram