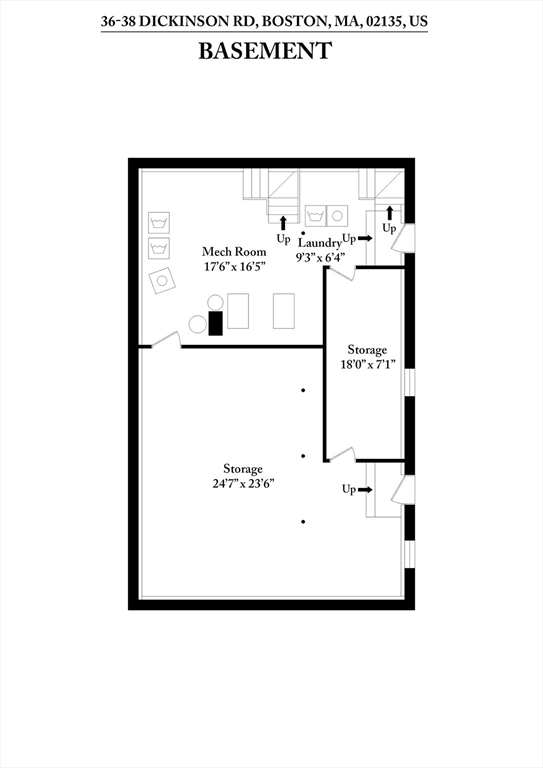
36-38 Dickinson Rd
36-38 Dickinson Rd
36-38 Dickinson Rd
36-38 Dickinson Rd
36-38 Dickinson Rd
36-38 Dickinson Rd
36-38 Dickinson Rd
36-38 Dickinson Rd
36-38 Dickinson Rd
36-38 Dickinson Rd
36-38 Dickinson Rd
36-38 Dickinson Rd
36-38 Dickinson Rd
36-38 Dickinson Rd
36-38 Dickinson Rd
36-38 Dickinson Rd
36-38 Dickinson Rd
36-38 Dickinson Rd
36-38 Dickinson Rd
36-38 Dickinson Rd
36-38 Dickinson Rd
36-38 Dickinson Rd
36-38 Dickinson Rd
36-38 Dickinson Rd
36-38 Dickinson Rd
36-38 Dickinson Rd
36-38 Dickinson Rd
36-38 Dickinson Rd
36-38 Dickinson Rd
36-38 Dickinson Rd
36-38 Dickinson Rd
36-38 Dickinson Rd
36-38 Dickinson Rd
36-38 Dickinson Rd
36-38 Dickinson Rd
36-38 Dickinson Rd
36-38 Dickinson Rd
SEE ALL PHOTOS
36-38 Dickinson Rd
36-38 Dickinson Rd
36-38 Dickinson Rd
36-38 Dickinson Rd
36-38 Dickinson Rd
36-38 Dickinson Rd
36-38 Dickinson Rd
36-38 Dickinson Rd
36-38 Dickinson Rd
36-38 Dickinson Rd
36-38 Dickinson Rd
36-38 Dickinson Rd
36-38 Dickinson Rd
36-38 Dickinson Rd
36-38 Dickinson Rd
36-38 Dickinson Rd
36-38 Dickinson Rd
36-38 Dickinson Rd
36-38 Dickinson Rd
36-38 Dickinson Rd
36-38 Dickinson Rd
36-38 Dickinson Rd
36-38 Dickinson Rd
36-38 Dickinson Rd
36-38 Dickinson Rd
36-38 Dickinson Rd
36-38 Dickinson Rd
36-38 Dickinson Rd
36-38 Dickinson Rd
36-38 Dickinson Rd
36-38 Dickinson Rd
36-38 Dickinson Rd
36-38 Dickinson Rd
36-38 Dickinson Rd
36-38 Dickinson Rd
36-38 Dickinson Rd
36-38 Dickinson Rd
Sold

36-38 Dickinson Rd

36-38 Dickinson Rd, Boston, MA 02135

$1,050,000
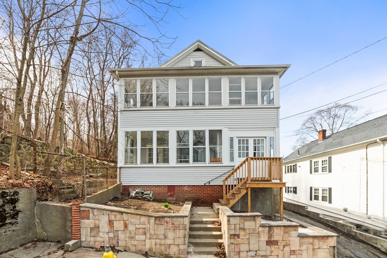
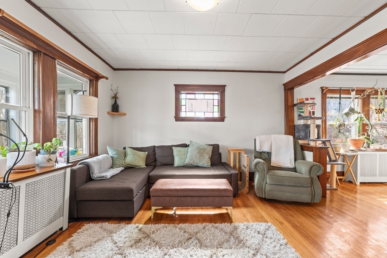
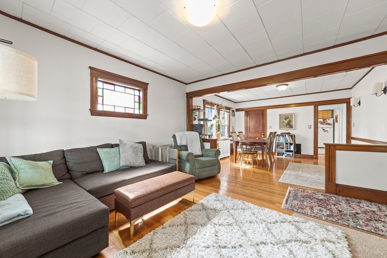
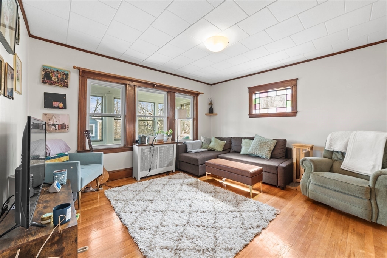
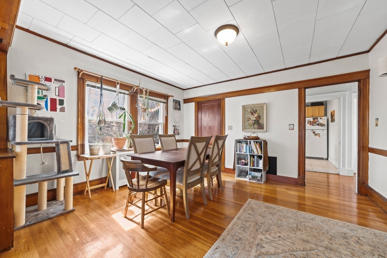
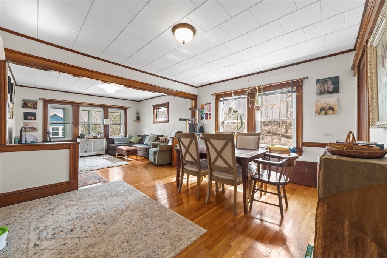
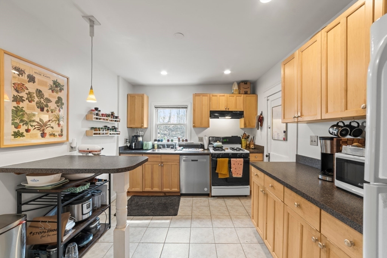
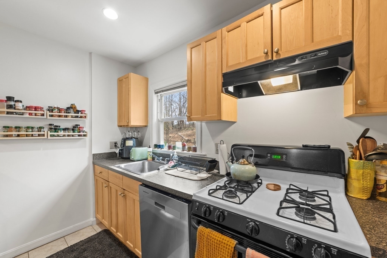
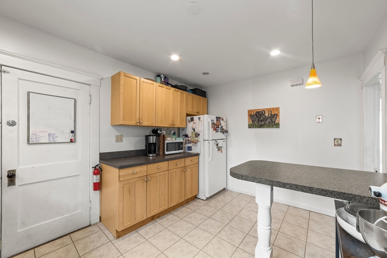
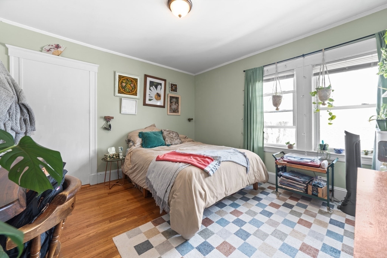
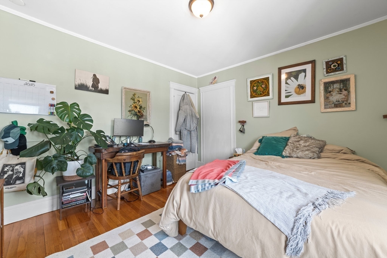
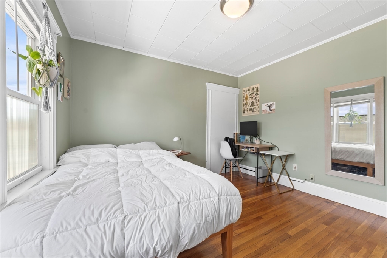
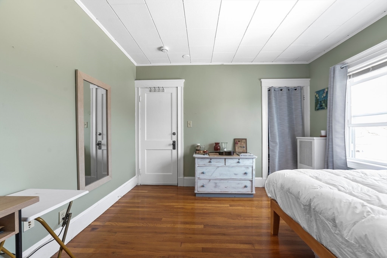
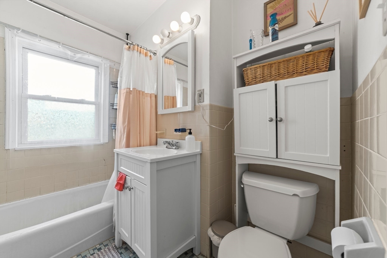
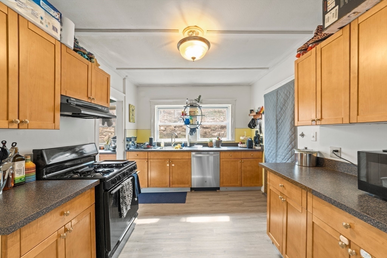
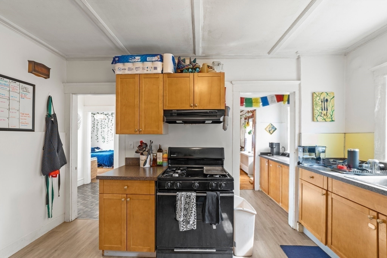
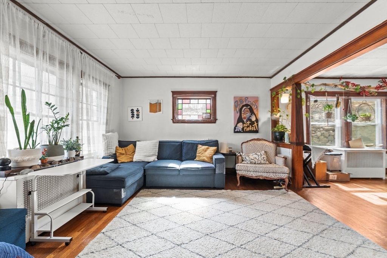
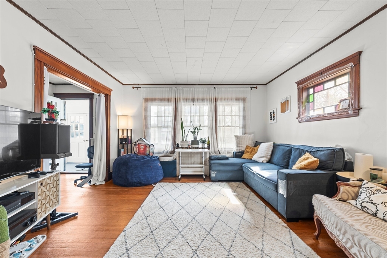
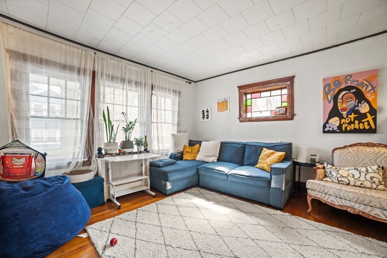
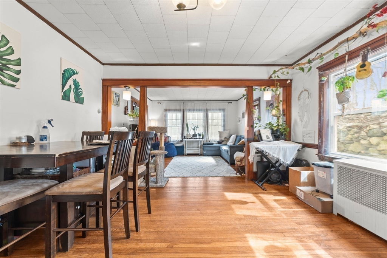
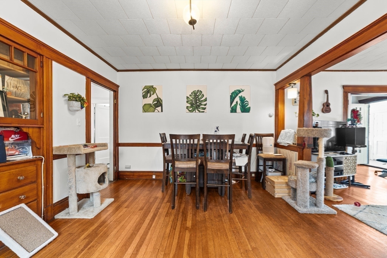
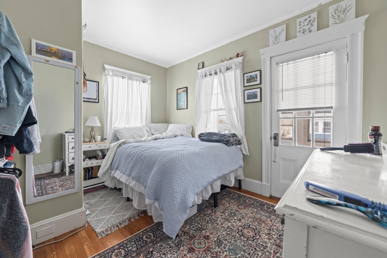
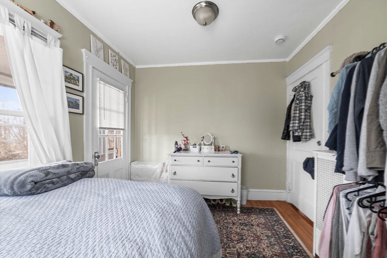
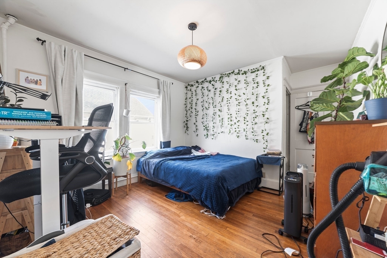
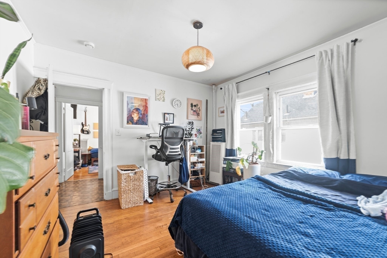
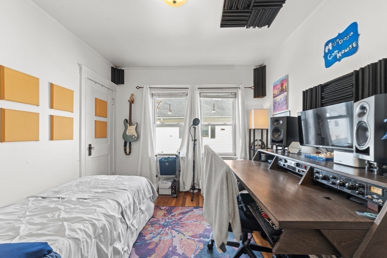
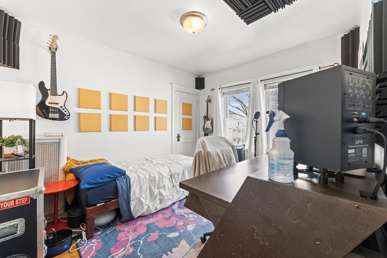
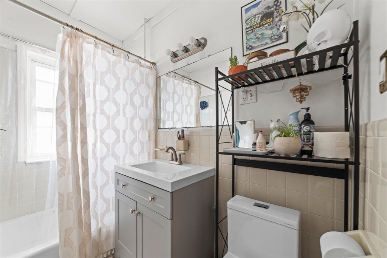
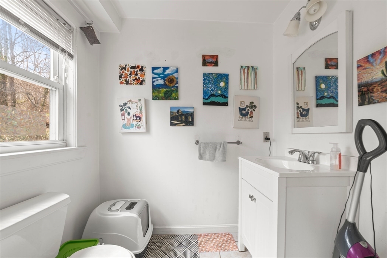
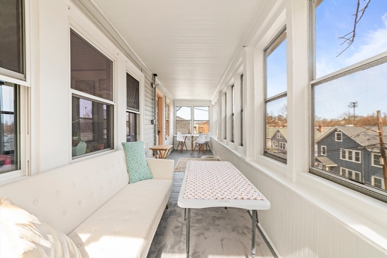
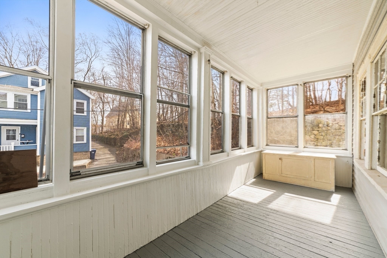
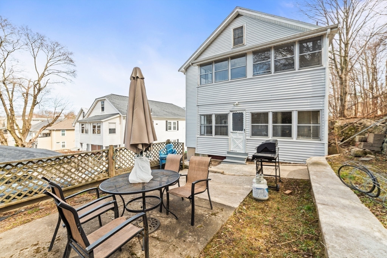
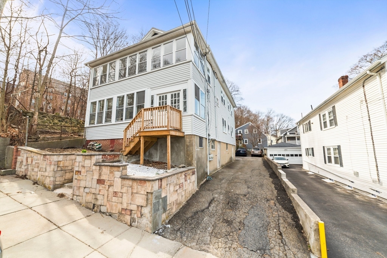
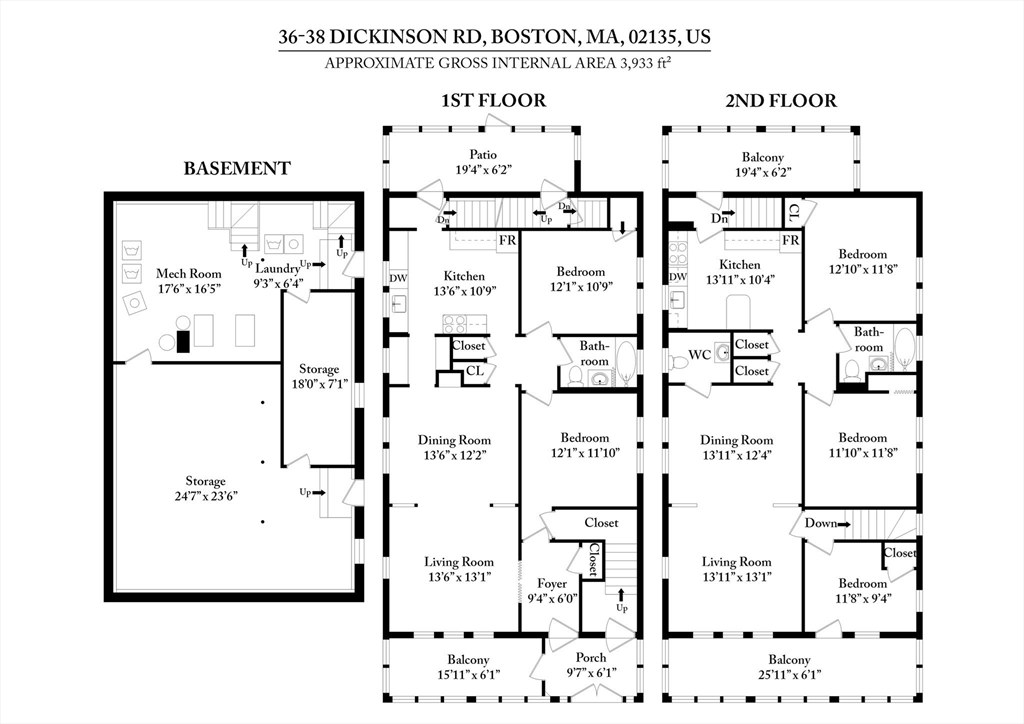
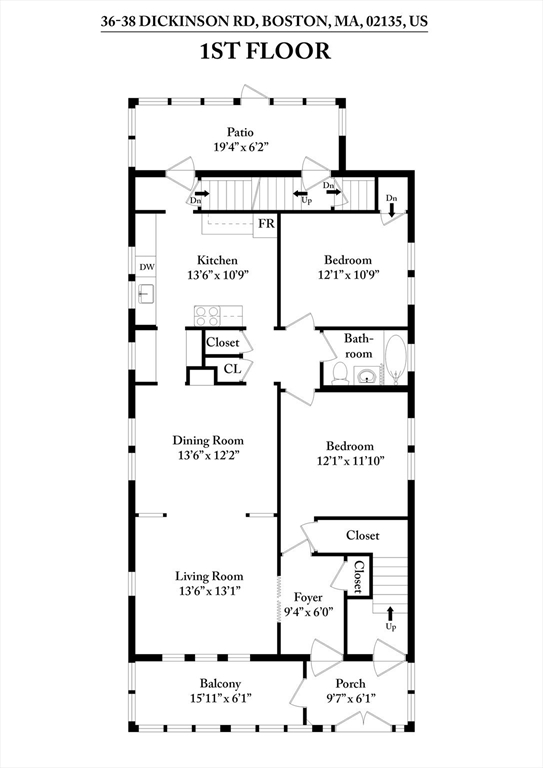
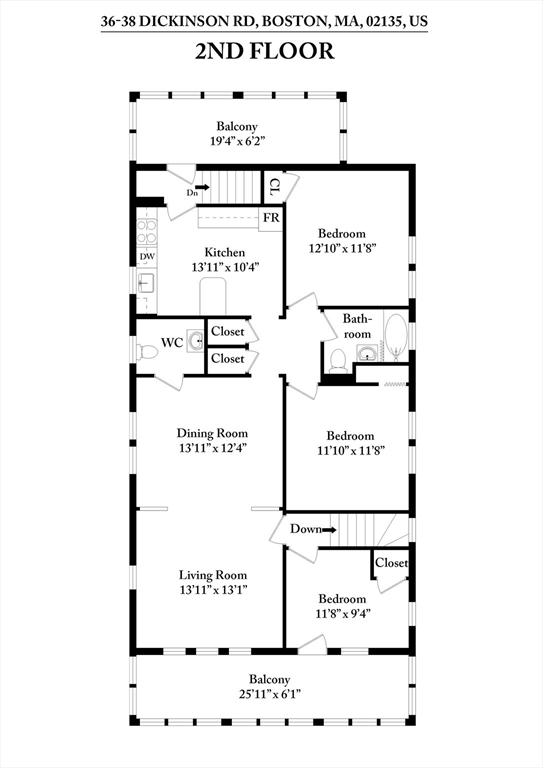
Unbeatable location in Brighton anchored between Brighton Center & Oak Square this fully rented 2 family with market rents is a must see! Nestled on a dead-end street off of Washington Street both units have large open floor plans boasting hardwood floors that create a seamless flow from the sun-drenched living rooms to dining rooms. The first-floor unit features 2 bedrooms and 2 bathrooms and the second-floor units features 3 bedrooms, 1.5 bathrooms and walk-up access to the unfinished attic that is great for additional storage. Both units have enclosed three-season porches ideal for Boston's weather, eat-in-kitchens, and pantries. Separate gas utilities and each unit has private laundry. Off-street tandem parking is included for each unit and there is a large rear common patio that has great potential for entertaining.

5
beds

3
baths

2,288 Sq.Ft. LIVING AREA

4,626 Sq.Ft. lot

Alison Sherry

Alison Sherry

Features & Amenities

Interior

  • total bedrooms5
  • Total bathrooms3
  • full bathrooms2
  • half bathroom1
  • Flooring Wood, Tile
  • APPLIANCES Washer, Dryer, Range, Dishwasher, Refrigerator
  • other interior Features Storage, Bathroom With Tub, Living Room, Dining Room, Kitchen, Sunroom

Area & Lot

  • Status Sold
  • Date Sold May 6, 2025
  • Living Area2,288 Sq.Ft.
  • Total Area2,288 Sq.Ft.
  • Lot Area4,626 Sq.Ft.
  • MLS® ID73357586
  • TypeMulti-Family
  • YEAR BUILT1920
  • NeighborhoodBoston

Exterior

  • STORIES2
  • water SourcePublic
  • parkingPaved Drive, Off Street
  • sewerPublic Sewer
  • SubstructureConcrete Perimeter

Financial

  • Sales Price$1,050,000
  • Real Estate Tax $10,933/yr
  • Zoning R2

Boston

Explore

Work With Us

Every step of your housing search will be supported with carefully crafted timelines and what’s-next-for-you materials. Splice Realty is the top-ranked brokerage in the entire Boston metro region and is locally renowned for its best-in-class and fully in-house Renovation Consulting and Legal divisions.

Follow Us On Instagram