365 Newport Ave # 303
SEE ALL PHOTOS
365 Newport Ave # 303
Sold

365 Newport Ave # 303

365 Newport Ave # 303, Quincy, MA 02170

$680,000
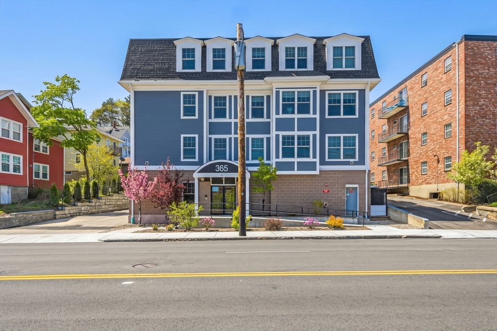
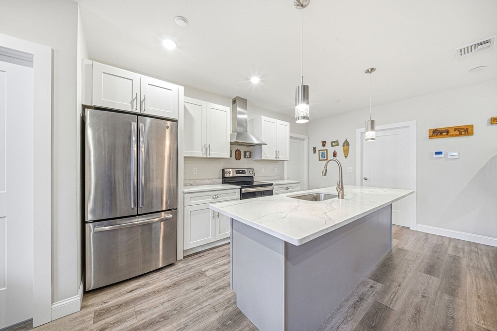
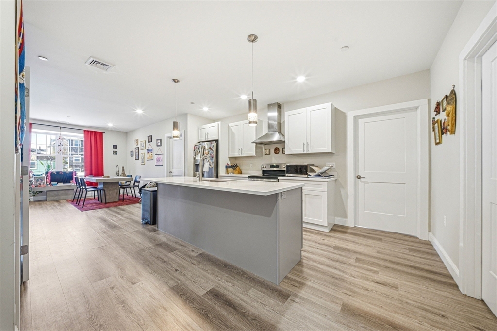
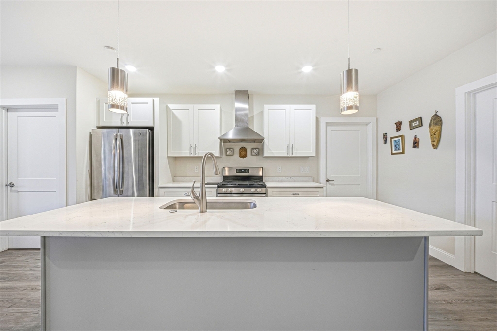
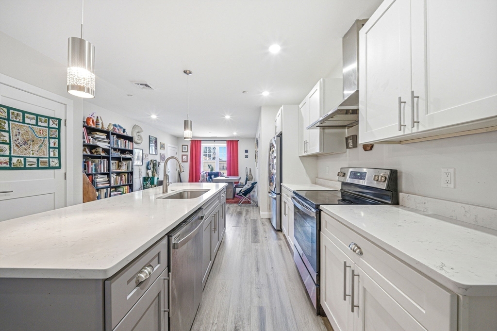
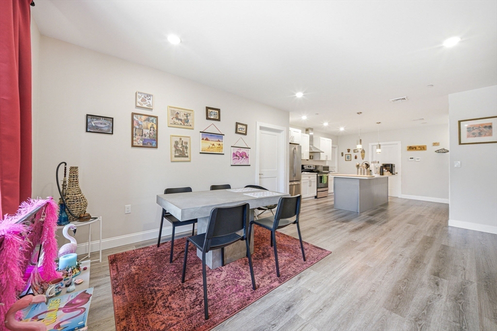
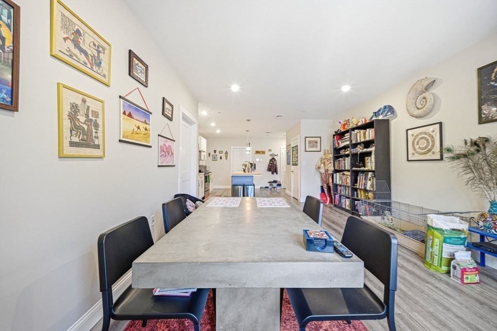
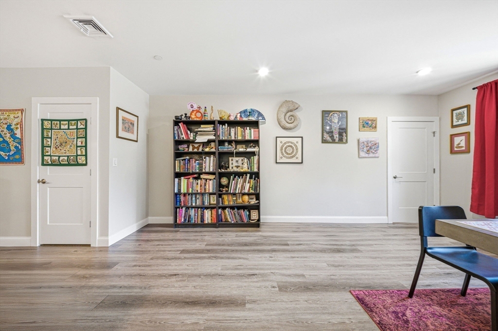
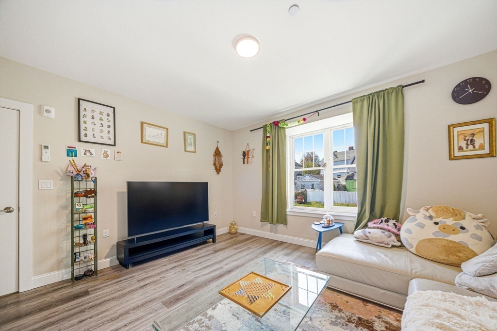
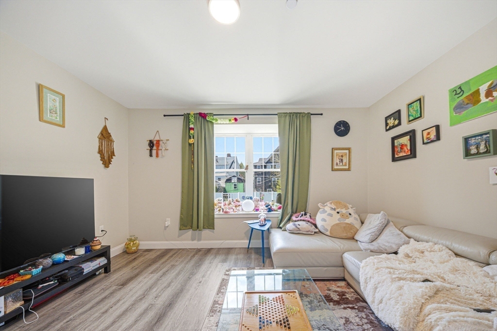
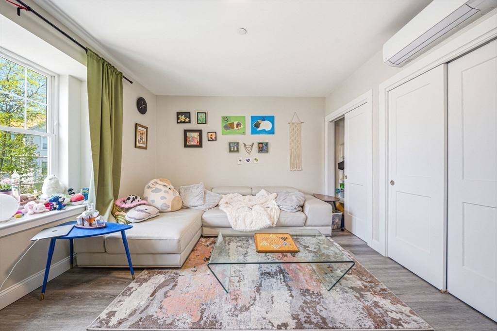
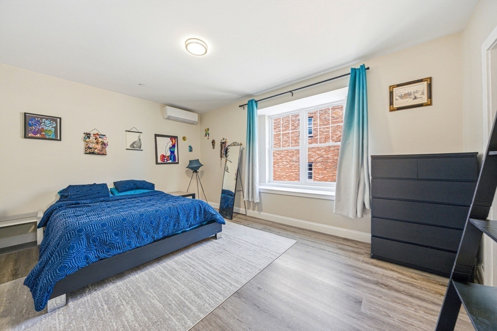
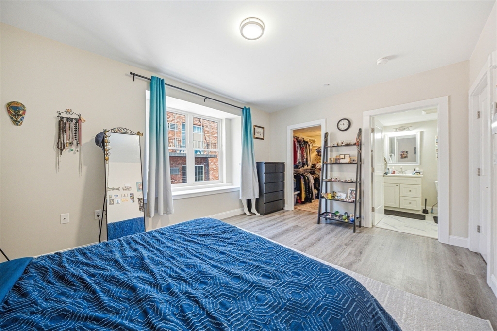
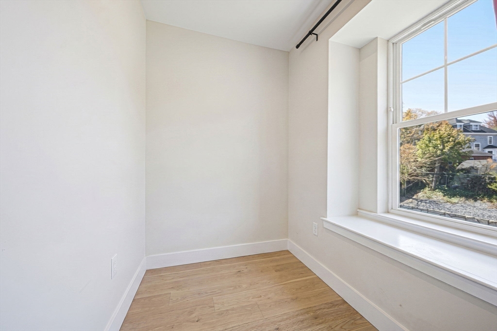
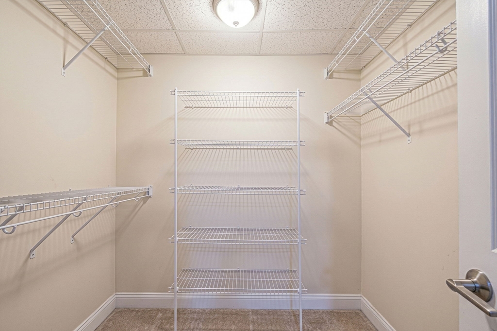
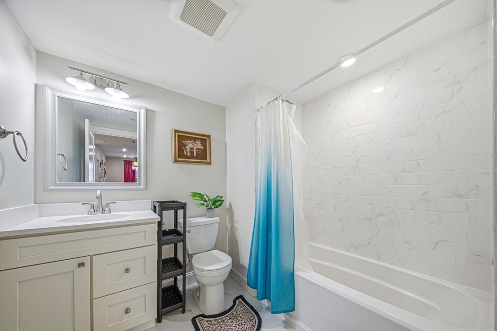
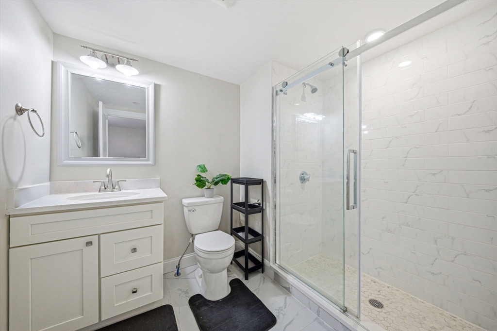
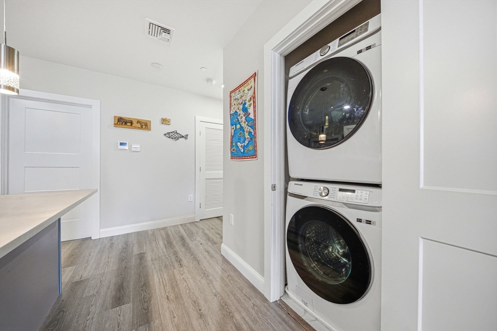
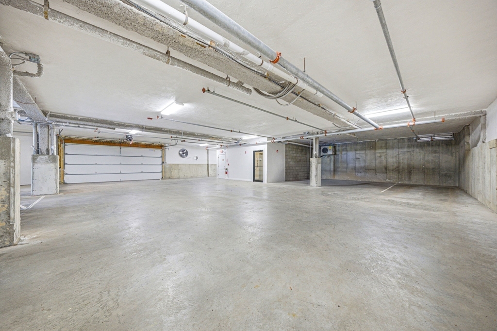
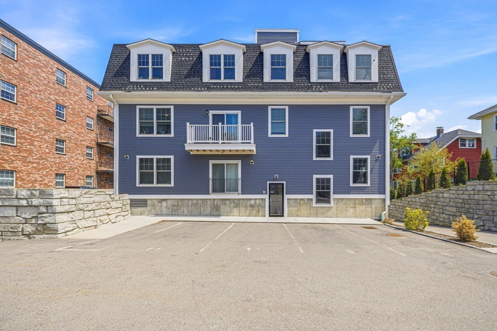
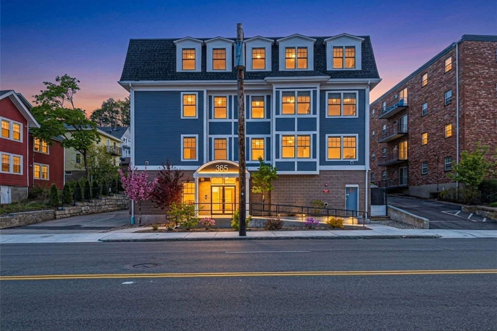
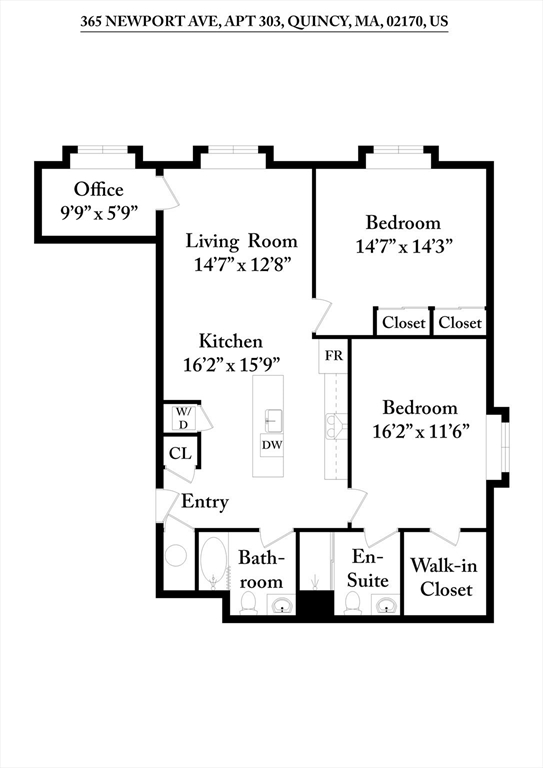
365 Newport Ave, Unit 303 offers modern top level single level living in a professionally managed 2020 elevator building near Quincy Center, the Wollaston Red Line T station, and 99 Ranch Market. This impeccably maintained 1,216 sq ft home features a chef inspired kitchen with stainless steel appliances, stone countertops, and a large island. The open concept living and dining area is bright and inviting with oversized windows. The primary suite includes a walk in closet and a stylish ensuite bath, while the second bedroom is ideal for guests or a home office. Both baths offer sleek finishes, including a walk in shower. Additional highlights include central air, in unit laundry, garage parking, and turnkey condition. Close to restaurants, shops, Marina Bay, beaches, and major routes into Boston.

2
beds

2
baths

1,196 Sq.Ft. LIVING AREA

Alison Sherry

Alison Sherry

Features & Amenities

Interior

  • total bedrooms2
  • Total bathrooms2
  • full bathrooms2
  • Laundry room Electric Dryer Hookup, Washer Hookup, Third Floor, In Unit
  • Flooring Tile, Laminate
  • APPLIANCES Range, Dishwasher, Disposal, Refrigerator, Washer, Dryer
  • other interior Features Study

Area & Lot

  • Status Sold
  • Date Sold June 26, 2026
  • Living Area1,196 Sq.Ft.
  • Total Area1,196 Sq.Ft.
  • MLS® ID73518438
  • TypeCondo
  • YEAR BUILT2020
  • NeighborhoodQuincy

Exterior

  • STORIES1
  • Garage Space1.0
  • water SourcePublic
  • utilitiesfor Electric Range
  • roofRubber
  • parkingAttached, Under, Off Street, Assigned, Deeded
  • HEAT TYPECentral, Electric, Individual, Unit Control, Ductless
  • AIR CONDITIONINGCentral Air, Individual, Unit Control, Ductless
  • sewerPublic Sewer
  • Disability FeaturesAccessible Entrance
  • HOA AmenitiesElevator(s)
  • security FeaturesIntercom

Financial

  • Sales Price$680,000
  • Real Estate Tax $7,267/yr
  • HOA $400/mo
  • Zoning 9999

Quincy

Explore

Work With Us

Every step of your housing search will be supported with carefully crafted timelines and what’s-next-for-you materials. Splice Realty is the top-ranked brokerage in the entire Boston metro region and is locally renowned for its best-in-class and fully in-house Renovation Consulting and Legal divisions.

Follow Us On Instagram