52 Greenleaf Ave # 52
SEE ALL PHOTOS
52 Greenleaf Ave # 52
Sold

52 Greenleaf Ave # 52

52 Greenleaf Ave # 52, Medford, MA 02155

$950,000
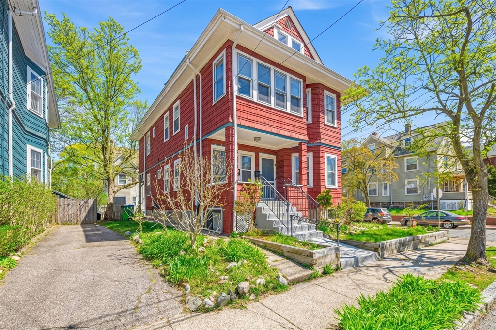
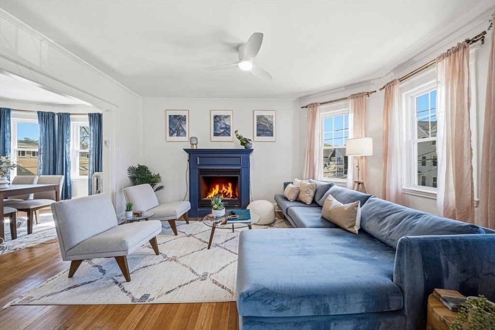
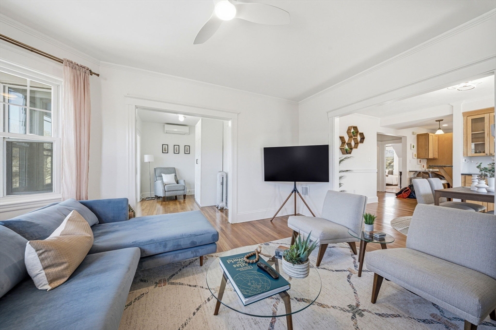
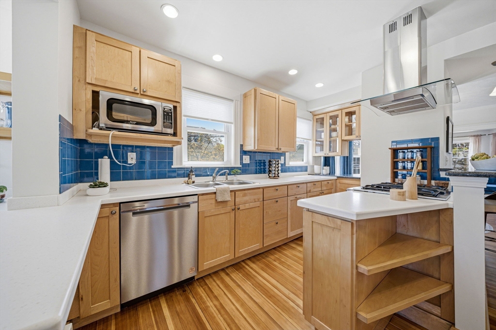
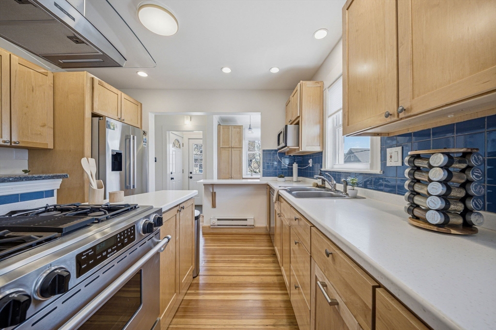
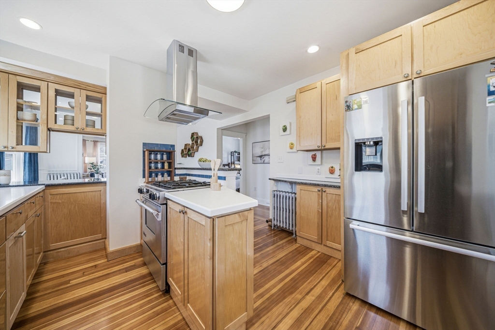
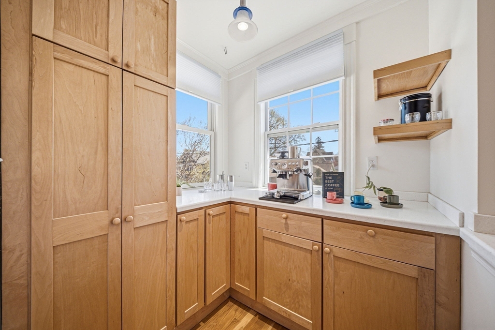
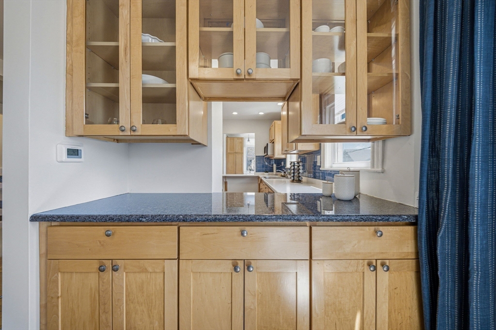
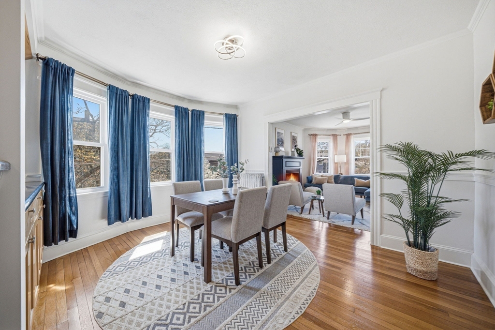
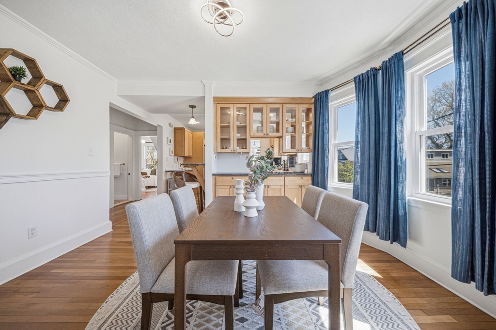
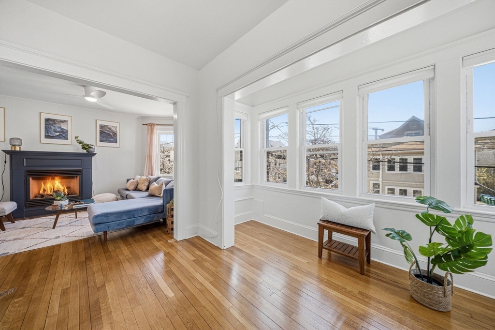
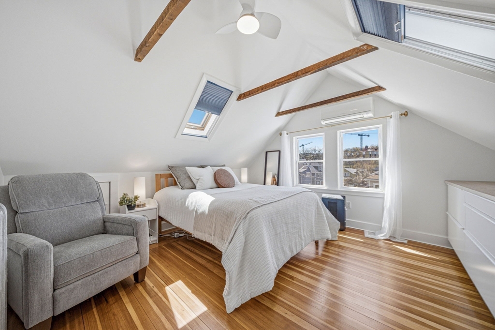
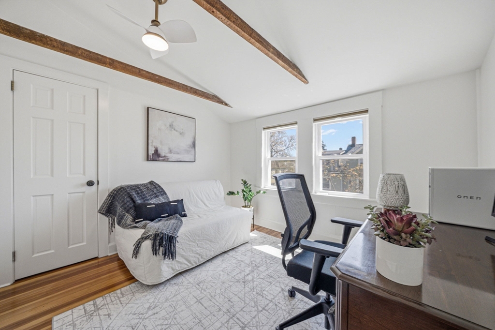
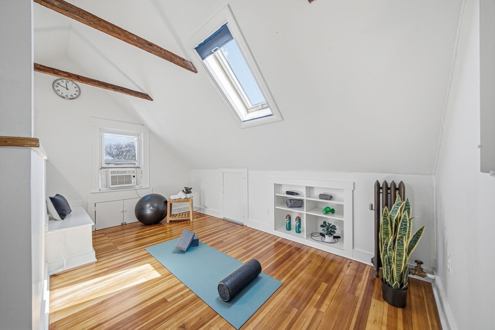
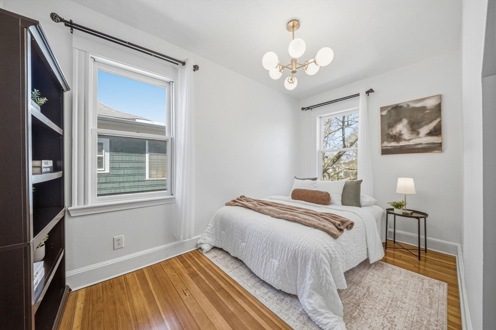
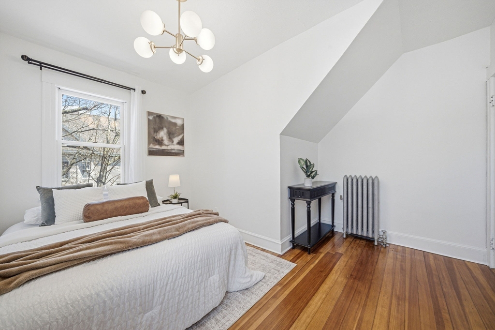
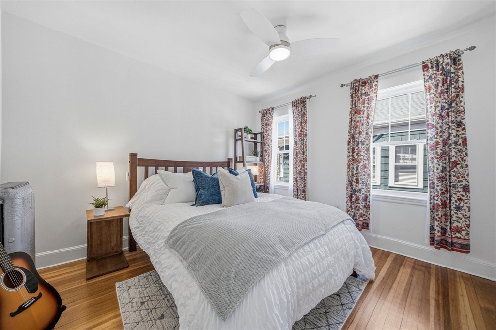
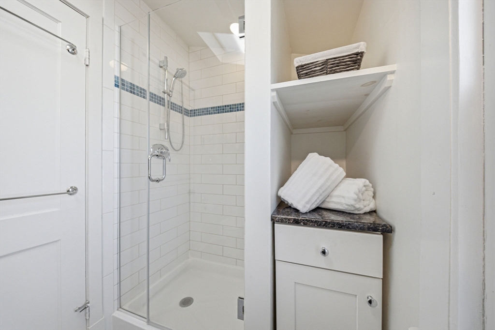
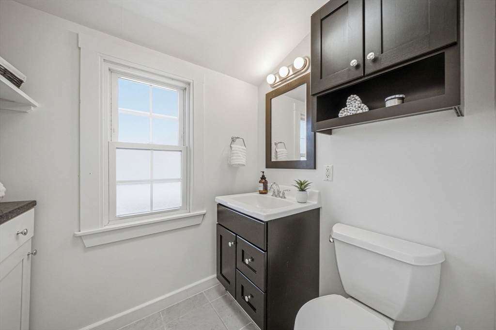
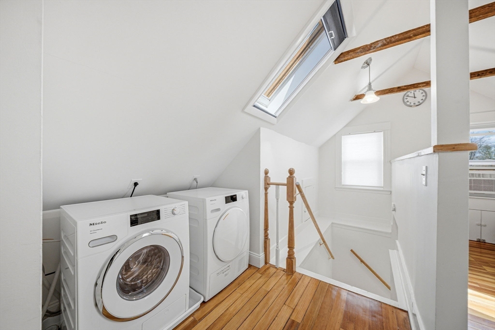
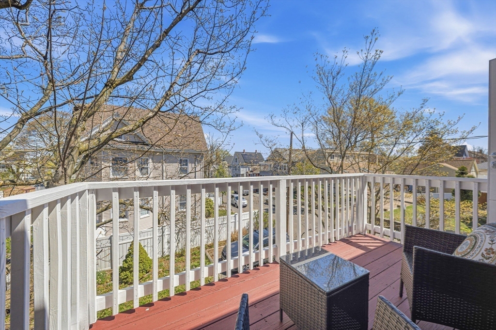
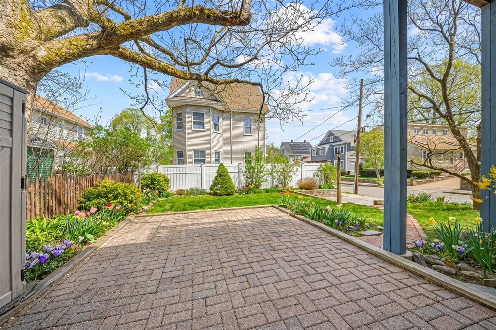
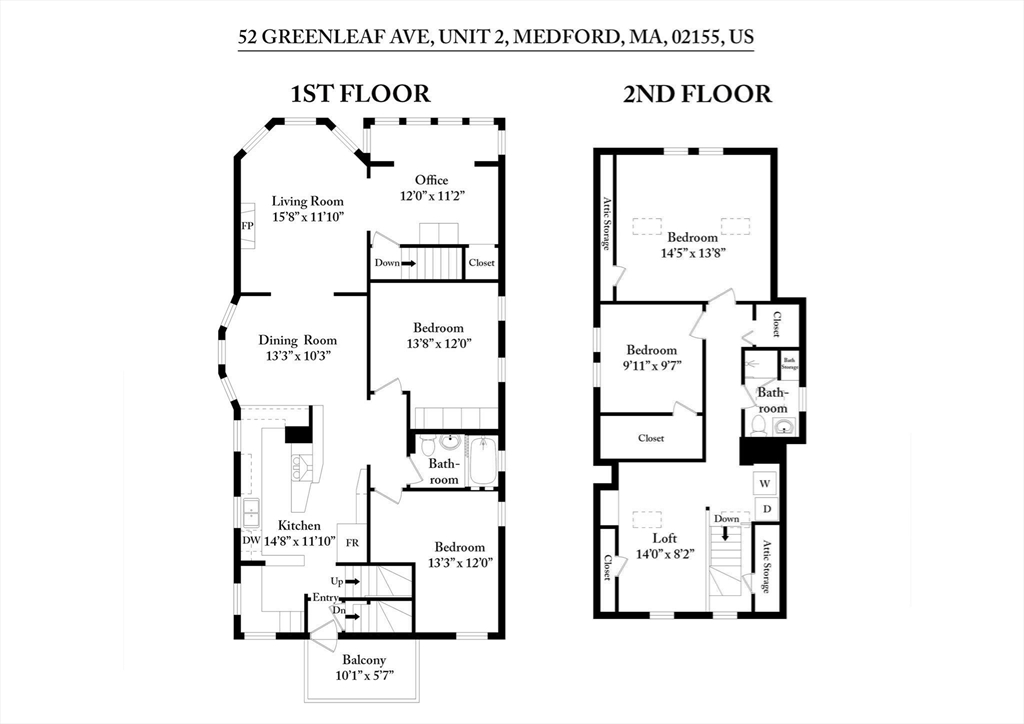
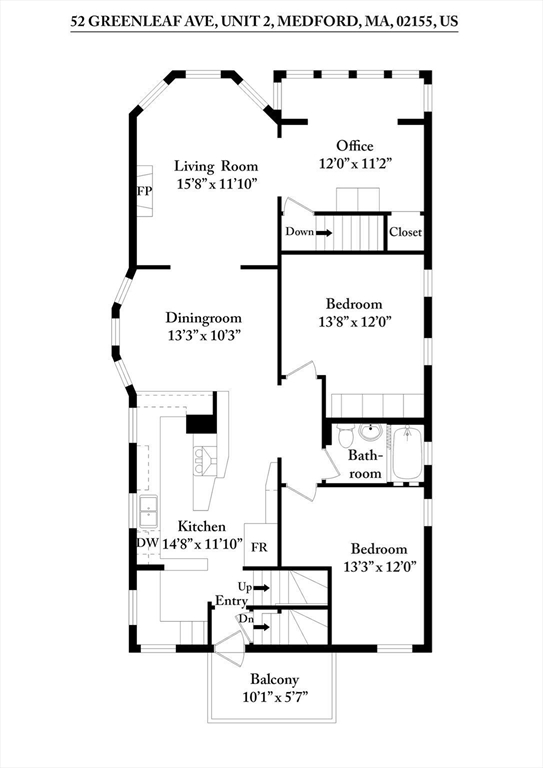
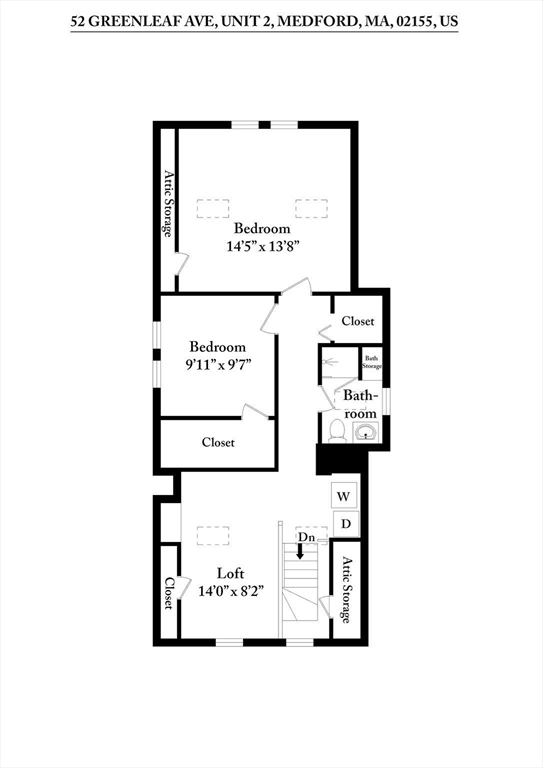
Nestled on a quiet street near Tufts, this sun-filled upper-duplex condo lives like a single-family home, with two bedrooms on each level providing separation and privacy across 2000 sq ft of living space. The main level features a bright home office, a gracious living room anchored by a gas fireplace, and an updated kitchen with newer appliances and ample cabinetry. A sunlit breakfast nook completes the level. A private deck and a shared patio overlook a beautifully landscaped yard. Upstairs, vaulted ceilings, exposed rafters, and five skylights bathe the upper level in natural light, complimented by a modern skylit bath, a sitting area, and in-unit Miele laundry. Thoughtful upgrades throughout include refinished floors, fresh paint, new lighting, custom closets, and a new boiler with 2-zone A/C. Basement and attic storage plus one deeded parking space complete this exceptional offering. Just minutes to I-93 and a short walk to the Green Line for effortless commuting.

4
beds

2
baths

2,008 Sq.Ft. LIVING AREA

Alison Sherry

Alison Sherry

Features & Amenities

Interior

  • total bedrooms4
  • Total bathrooms2
  • full bathrooms2
  • Laundry room Third Floor, In Unit, Gas Dryer Hookup, Electric Dryer Hookup
  • Flooring Wood, Tile
  • APPLIANCES Range, Dishwasher, Disposal, Microwave, Refrigerator, Washer, Dryer, Range Hood
  • other interior Features Home Office

Area & Lot

  • Status Sold
  • Date Sold June 22, 2026
  • Living Area2,008 Sq.Ft.
  • Total Area2,008 Sq.Ft.
  • MLS® ID73509850
  • TypeCondo
  • YEAR BUILT1910

Exterior

  • STORIES2
  • water SourcePublic
  • utilitiesfor Gas Range, for Gas Dryer, for Electric Dryer
  • HEAT TYPESteam, Natural Gas
  • AIR CONDITIONINGCentral Air
  • sewerPublic Sewer
  • Disability FeaturesNo
  • other exterior FeaturesPatio, Balcony

Financial

  • Sales Price$950,000
  • Real Estate Tax $7,002/yr
  • HOA $368/mo
  • Zoning 9999

Work With Us

Every step of your housing search will be supported with carefully crafted timelines and what’s-next-for-you materials. Splice Realty is the top-ranked brokerage in the entire Boston metro region and is locally renowned for its best-in-class and fully in-house Renovation Consulting and Legal divisions.

Follow Us On Instagram