84 Esmond
84 Esmond
84 Esmond
84 Esmond
84 Esmond
84 Esmond
84 Esmond
84 Esmond
84 Esmond
84 Esmond
84 Esmond
84 Esmond
84 Esmond
84 Esmond
84 Esmond
84 Esmond
84 Esmond
84 Esmond
84 Esmond
84 Esmond
84 Esmond
84 Esmond
84 Esmond
84 Esmond
84 Esmond
84 Esmond
84 Esmond
84 Esmond
84 Esmond
84 Esmond
84 Esmond
SEE ALL PHOTOS
84 Esmond
84 Esmond
84 Esmond
84 Esmond
84 Esmond
84 Esmond
84 Esmond
84 Esmond
84 Esmond
84 Esmond
84 Esmond
84 Esmond
84 Esmond
84 Esmond
84 Esmond
84 Esmond
84 Esmond
84 Esmond
84 Esmond
84 Esmond
84 Esmond
84 Esmond
84 Esmond
84 Esmond
84 Esmond
84 Esmond
84 Esmond
84 Esmond
84 Esmond
84 Esmond
84 Esmond
Sold

84 Esmond

84 Esmond, Boston, MA 02121

$1,250,000
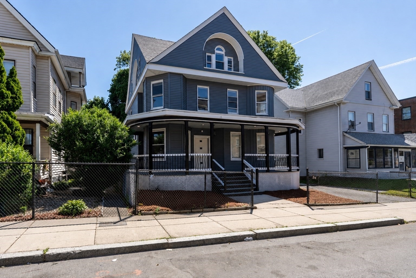
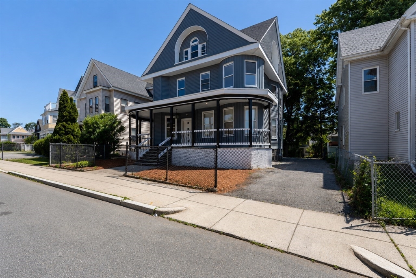
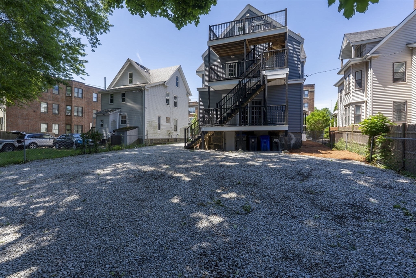
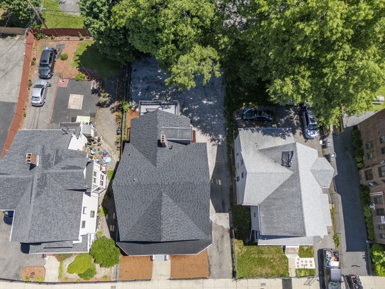
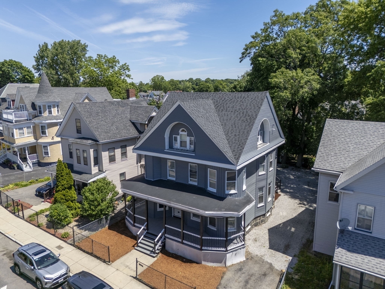
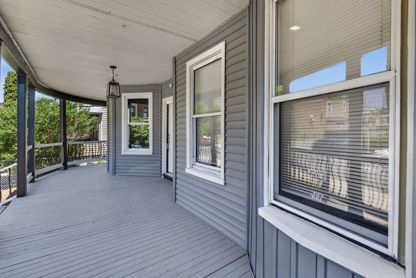
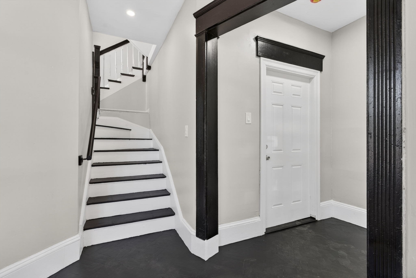
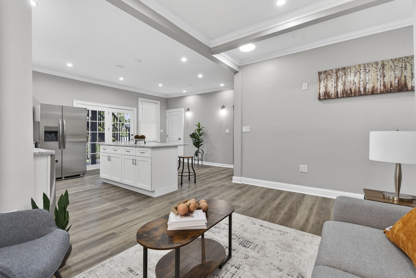
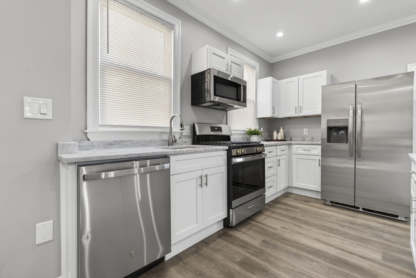
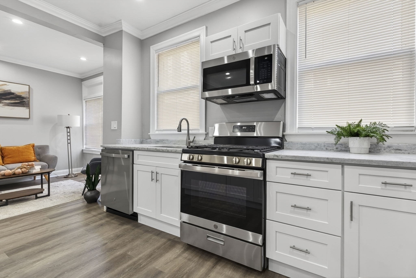
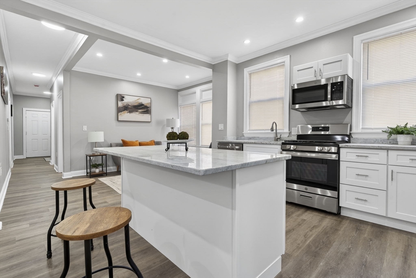
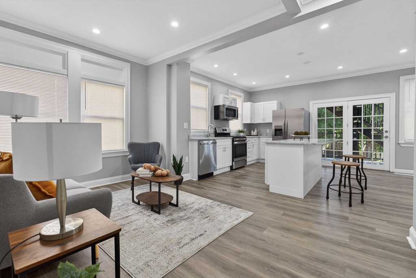
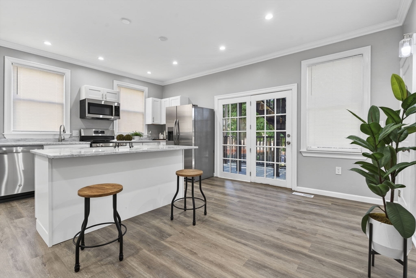
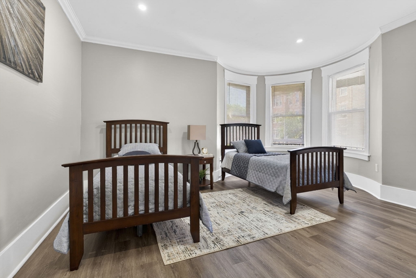
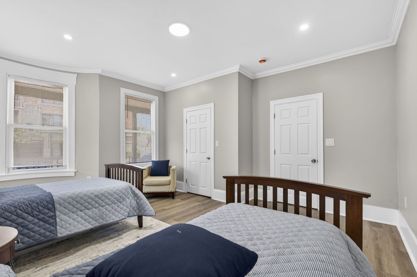
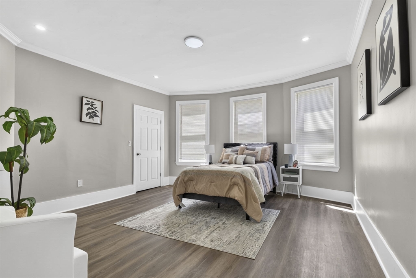
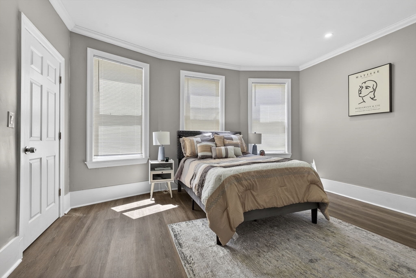
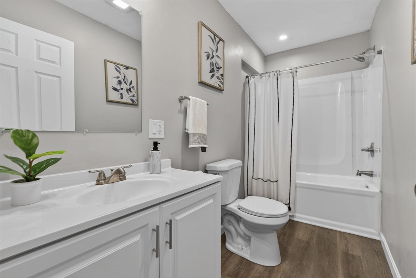
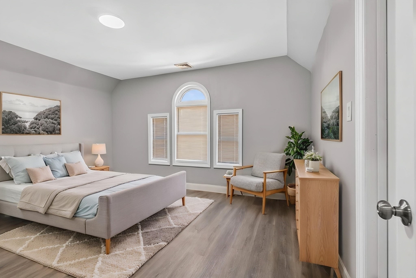
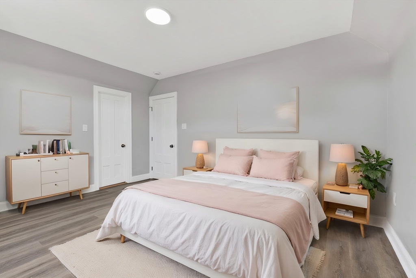
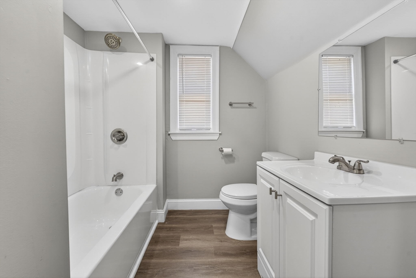
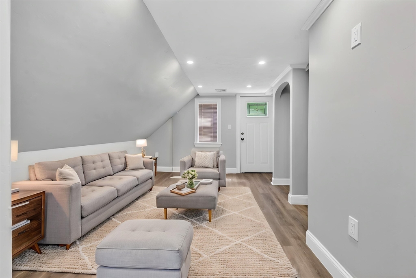
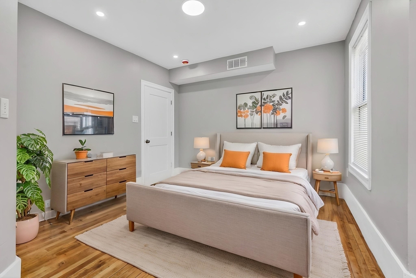
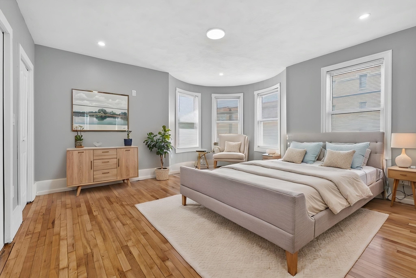
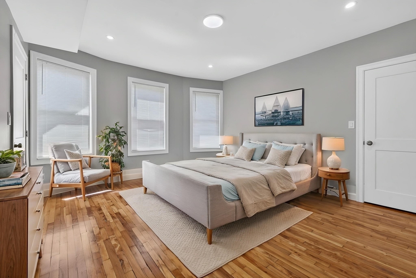
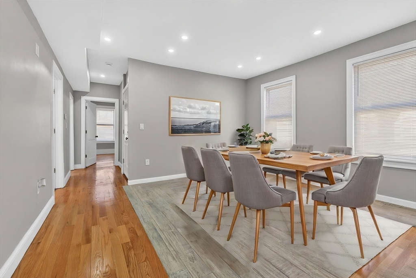
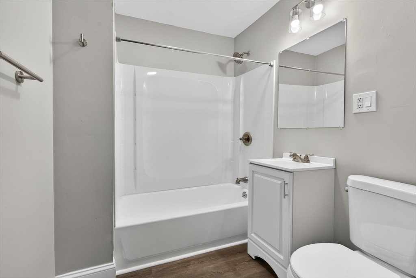
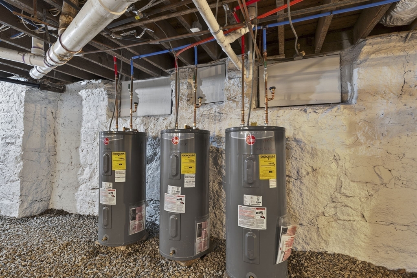
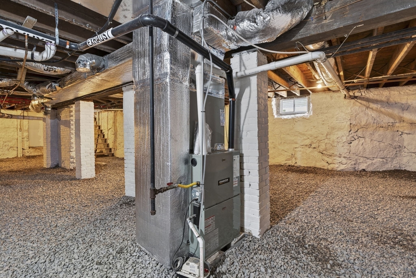
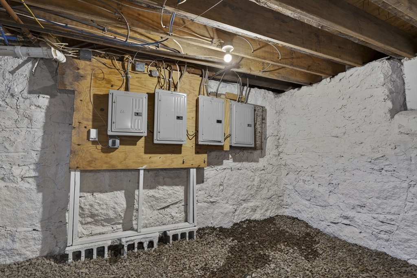
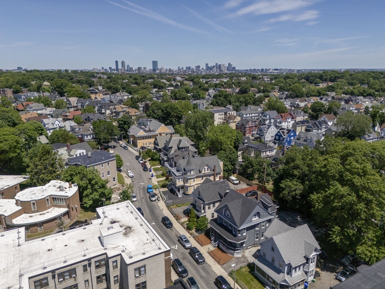
Welcome to 84 Esmond Street, a newly remodeled three-family property in the heart of Dorchester that offers an excellent opportunity for both investors and owner-occupants. The building features a new roof, new siding and many other updates. With two updated 2-bedroom units and one spacious 3-bedroom unit, all with modern finishes, new appliances, and laundry hookups, there is nothing left to do here. With separate utilities, newer heating systems, and plenty of off-street parking, this property is designed for convenience, efficiency, and low-maintenance ownership. Owner-occupants can enjoy living in one of the beautifully updated units while generating rental income from the others to help offset housing costs. Ideally located near bus routes, MBTA transit, and Franklin Park, residents have easy access to transportation, recreation, shopping, and dining, making this a turnkey opportunity in one of Dorchester's most sought-after neighborhoods. OPEN HOUSE SAT 6/13 at 10am-Noon

7
beds

4
baths

3,330 Sq.Ft. LIVING AREA

6,250 Sq.Ft. lot

Joyce Eden

Joyce Eden

Features & Amenities

Interior

  • total bedrooms7
  • Total bathrooms4
  • full bathrooms3
  • half bathroom1
  • Laundry room Washer Hookup, Dryer Hookup, Electric Dryer Hookup
  • Flooring Vinyl, Hardwood
  • APPLIANCES Range, Dishwasher, Refrigerator
  • other interior Features Living Room, Dining Room, Kitchen, Laundry Room

Area & Lot

  • Status Sold
  • Date Sold August 6, 2026
  • Living Area3,330 Sq.Ft.
  • Total Area3,330 Sq.Ft.
  • Lot Area6,250 Sq.Ft.
  • MLS® ID73533655
  • TypeMulti-Family
  • YEAR BUILT1895
  • NeighborhoodBoston

Exterior

  • STORIES3
  • water SourcePublic
  • utilitiesfor Gas Range, for Electric Dryer, Washer Hookup
  • roofShingle
  • lot featuresLevel
  • parkingPaved Drive, Off Street
  • HEAT TYPEForced Air, Natural Gas
  • sewerPublic Sewer
  • SubstructureGranite

Financial

  • Sales Price$1,250,000
  • Real Estate Tax $10,046/yr
  • Zoning R3

Boston

Explore

Work With Us

Every step of your housing search will be supported with carefully crafted timelines and what’s-next-for-you materials. Splice Realty is the top-ranked brokerage in the entire Boston metro region and is locally renowned for its best-in-class and fully in-house Renovation Consulting and Legal divisions.

Follow Us On Instagram